REAL PROJECT CASE
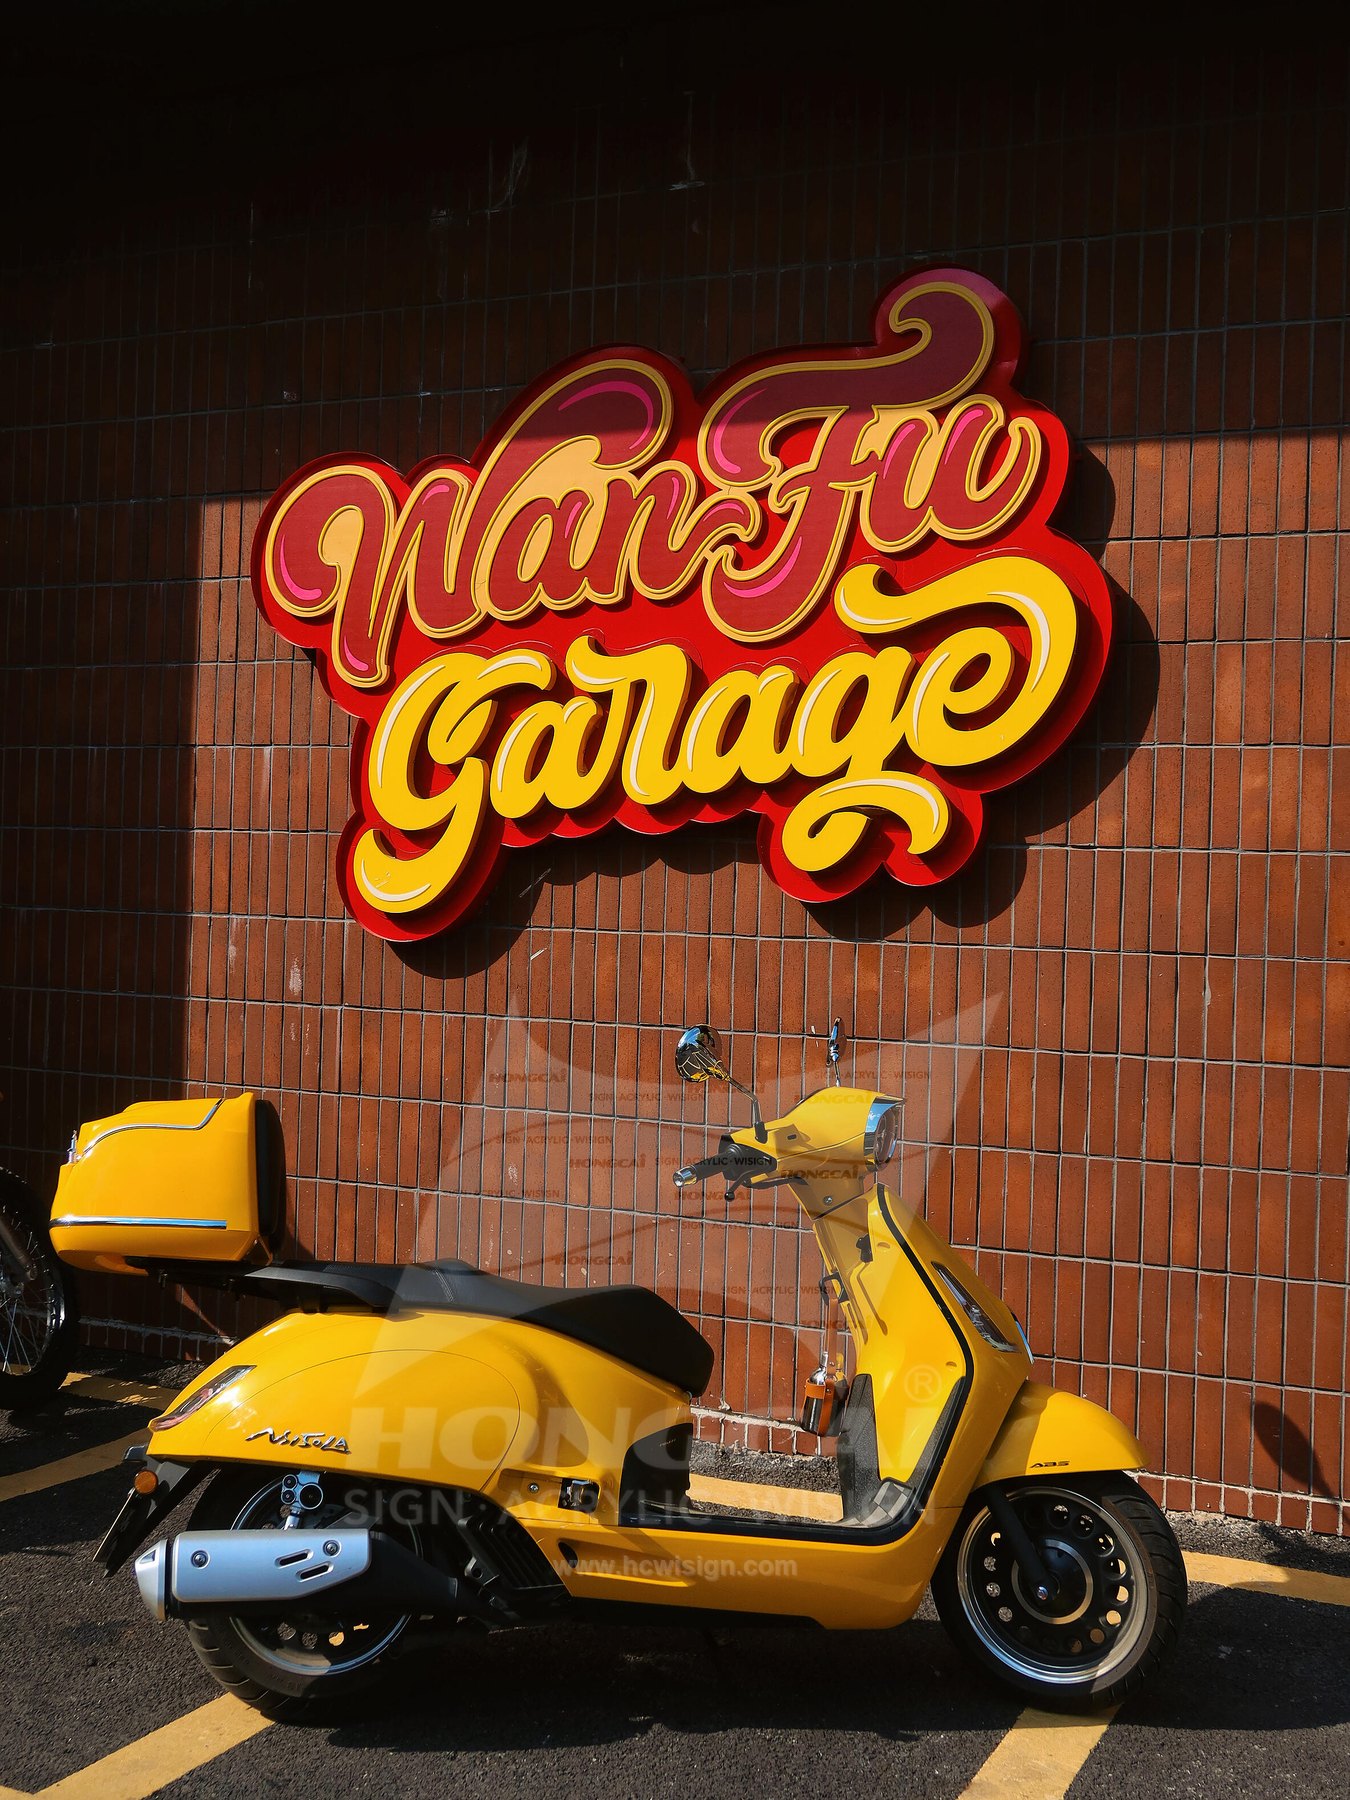
Wan-Fu Garage Illuminated Letter Sign
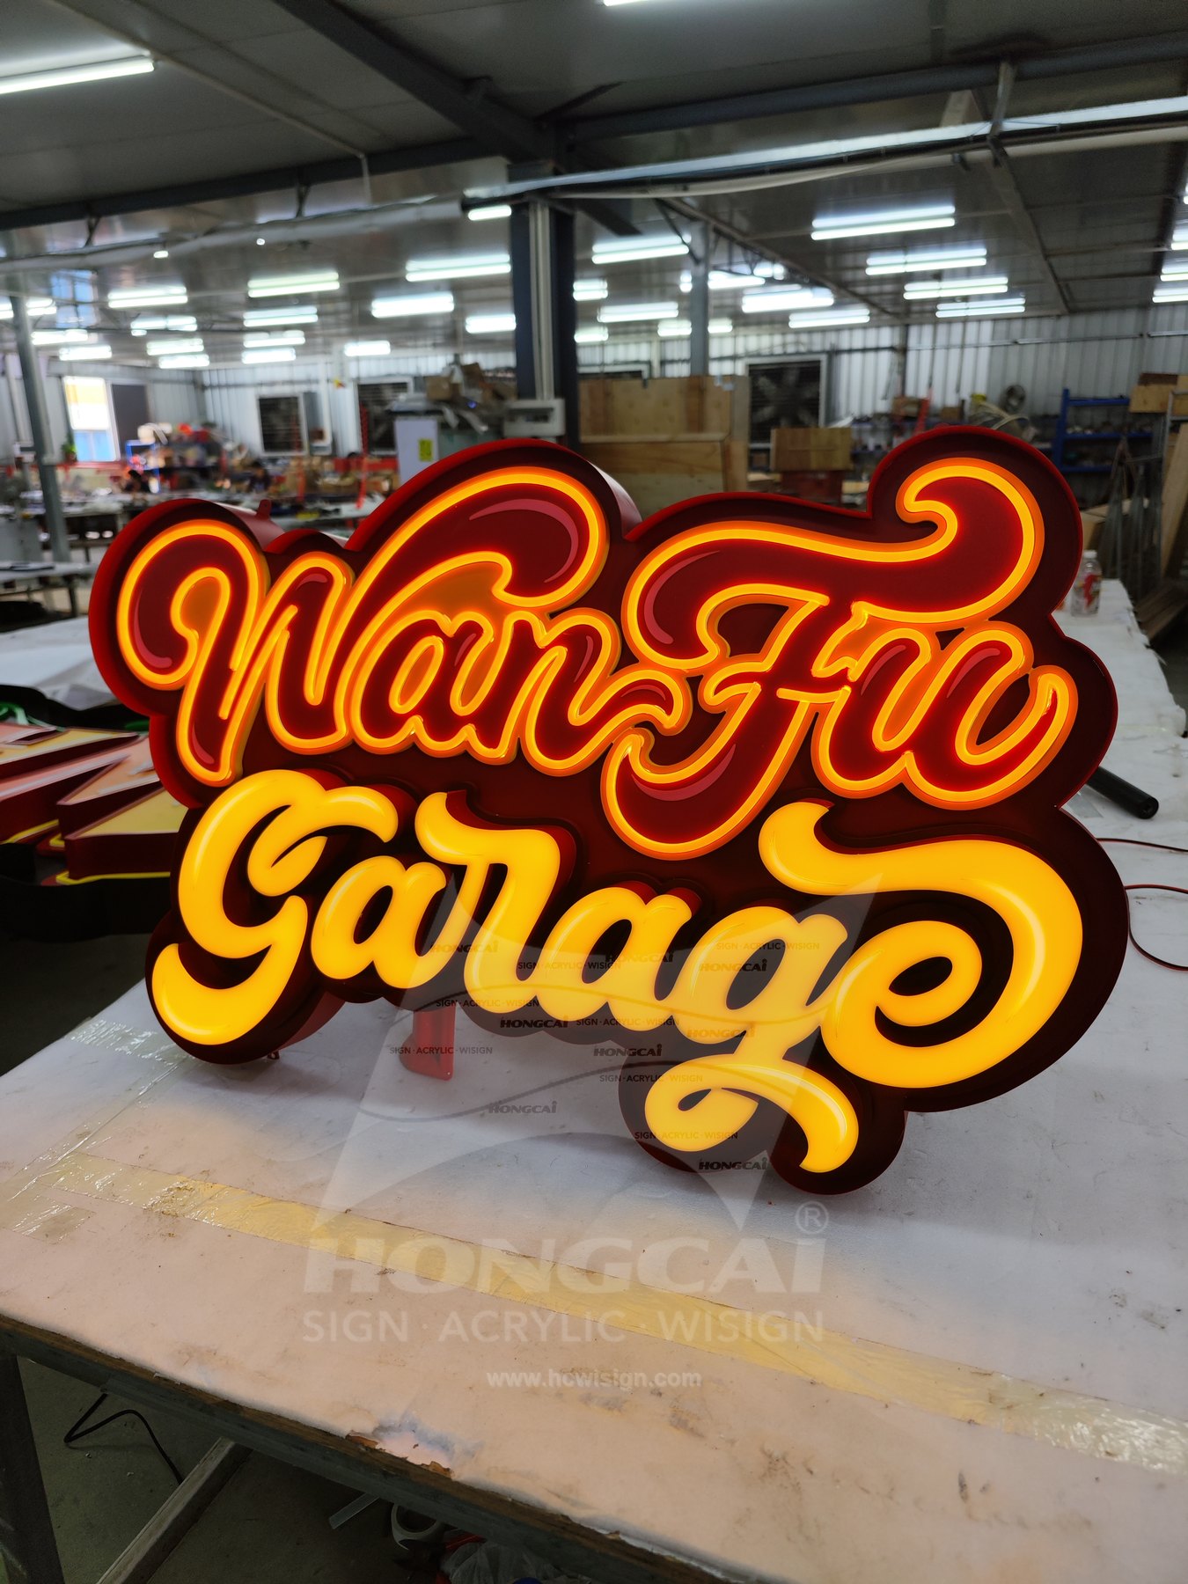
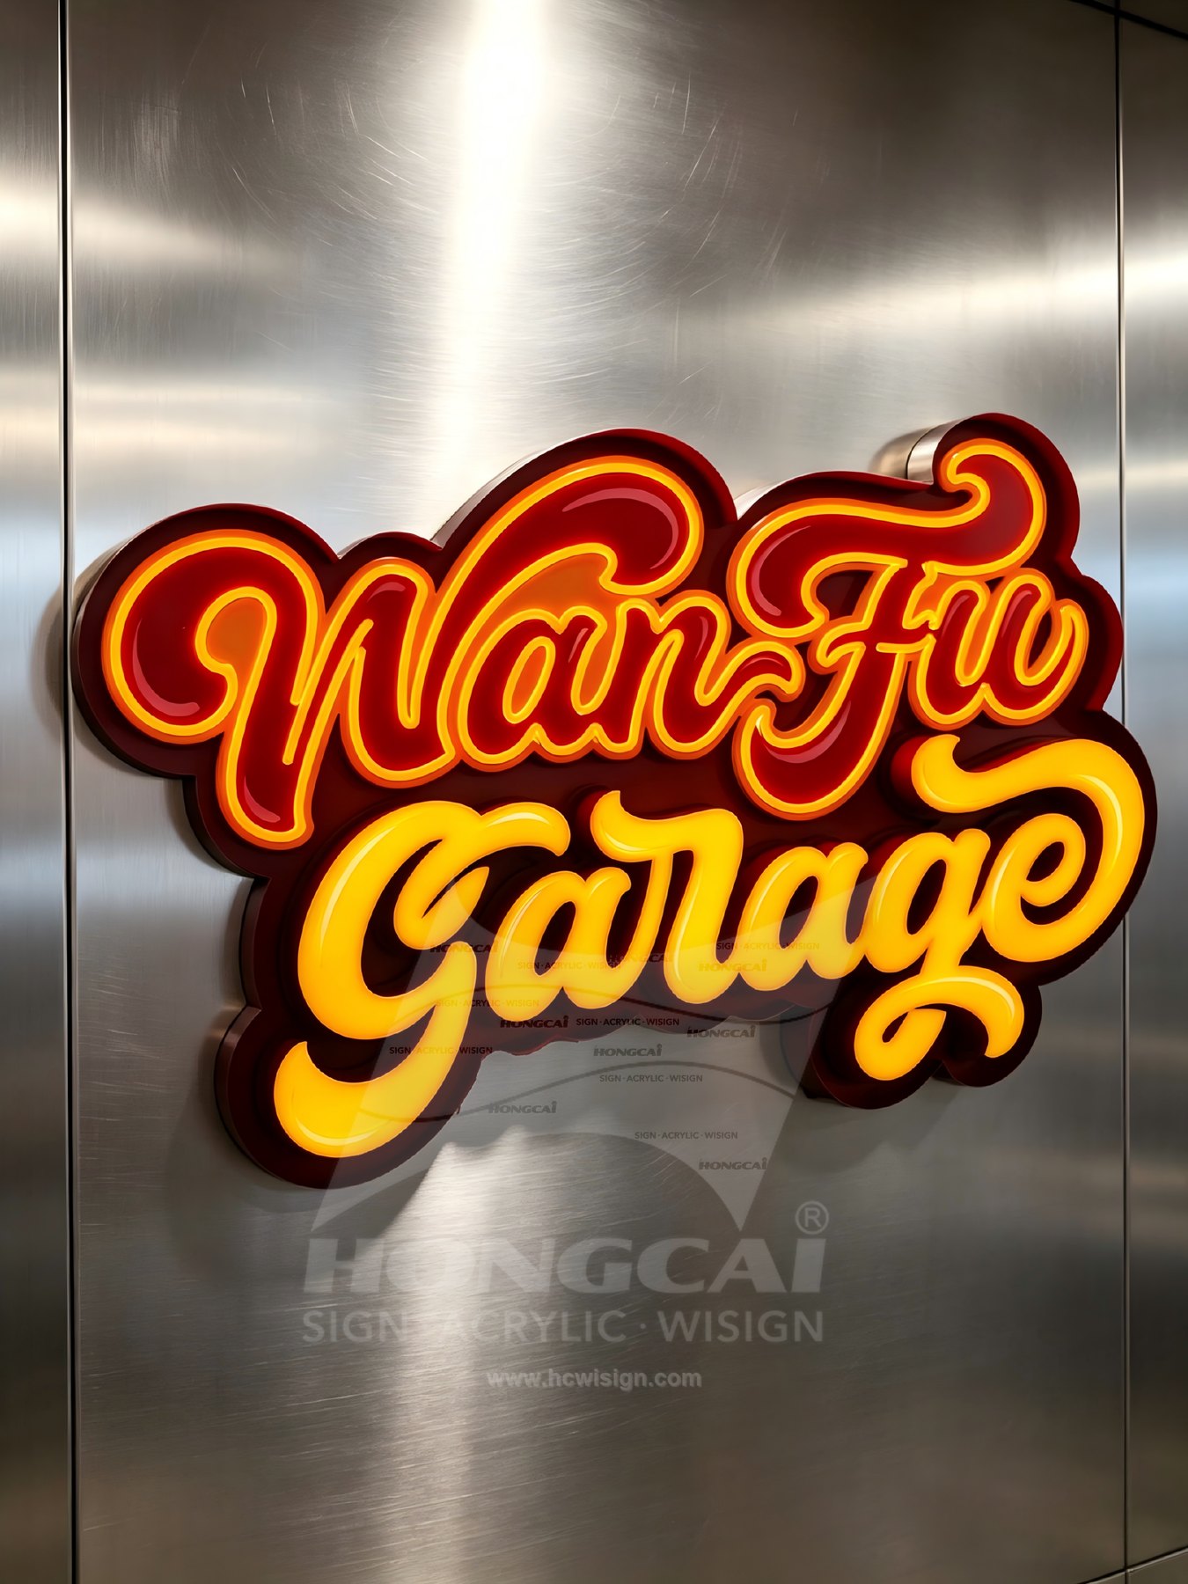
Red and yellow script lettering with an arched graphic is layered against a brick wall, with illuminated edges defining the garage-themed name.
Project Images
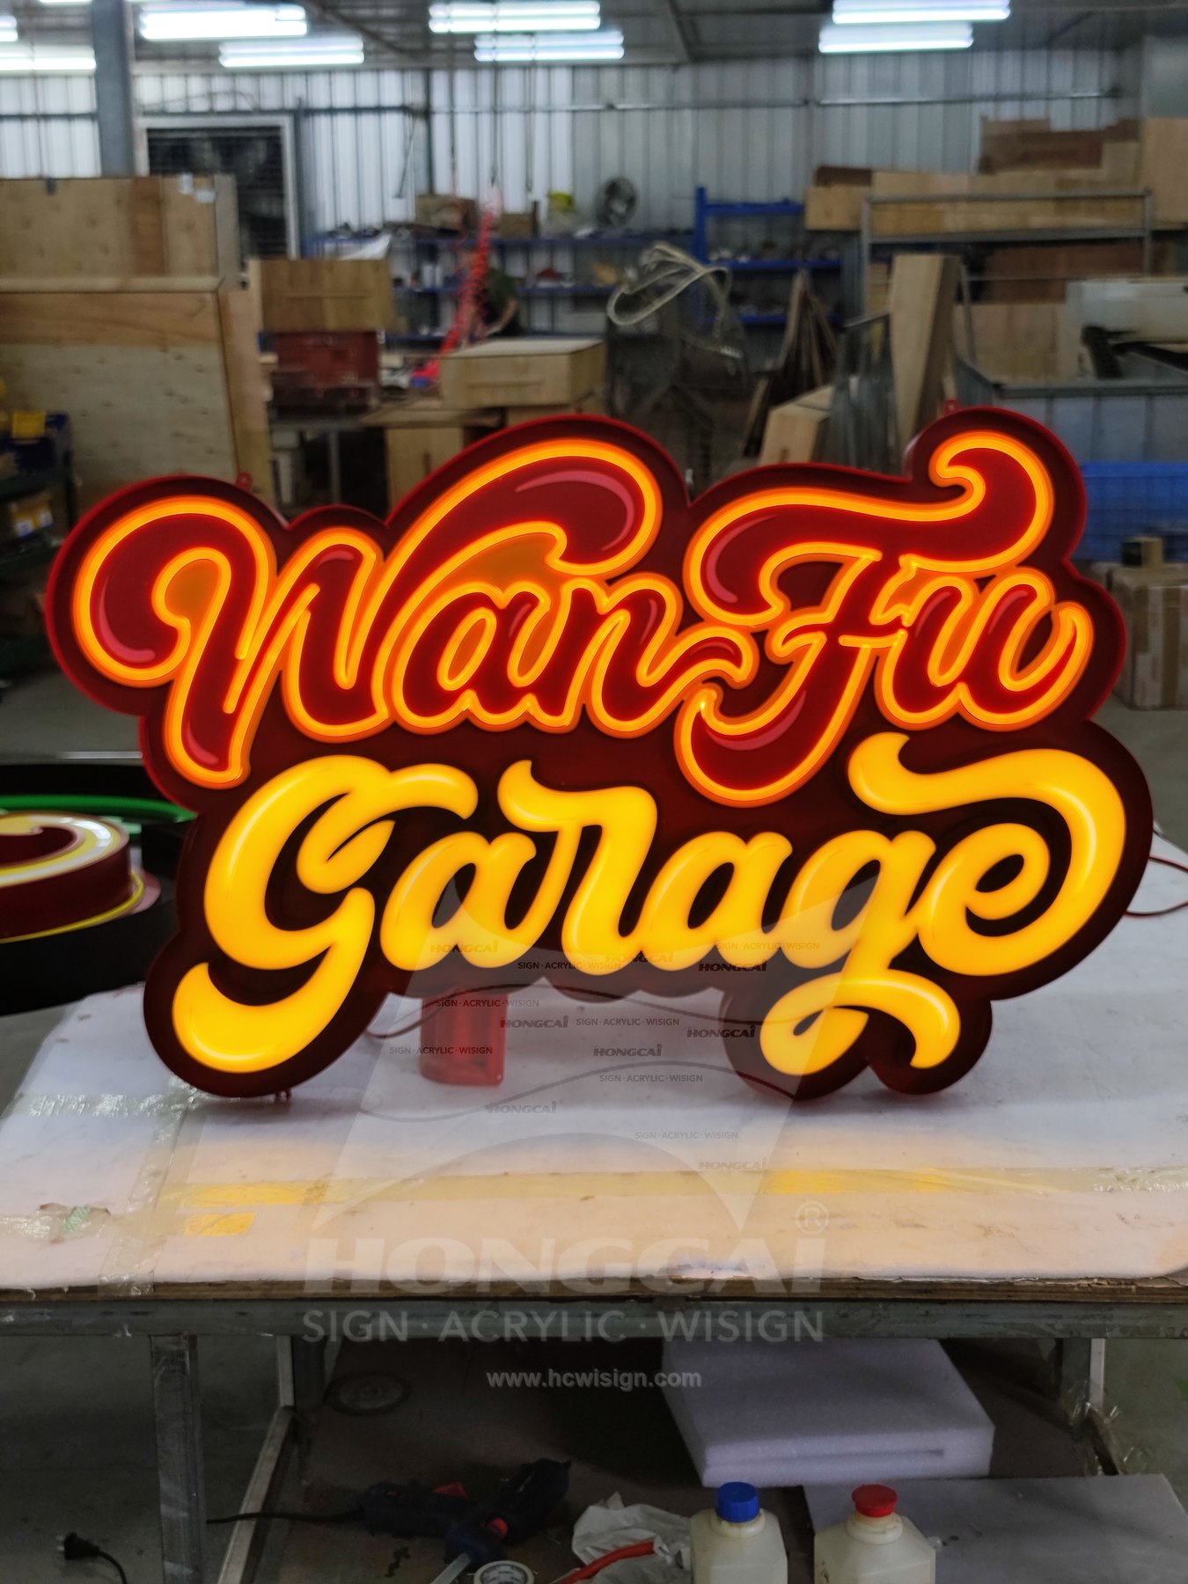
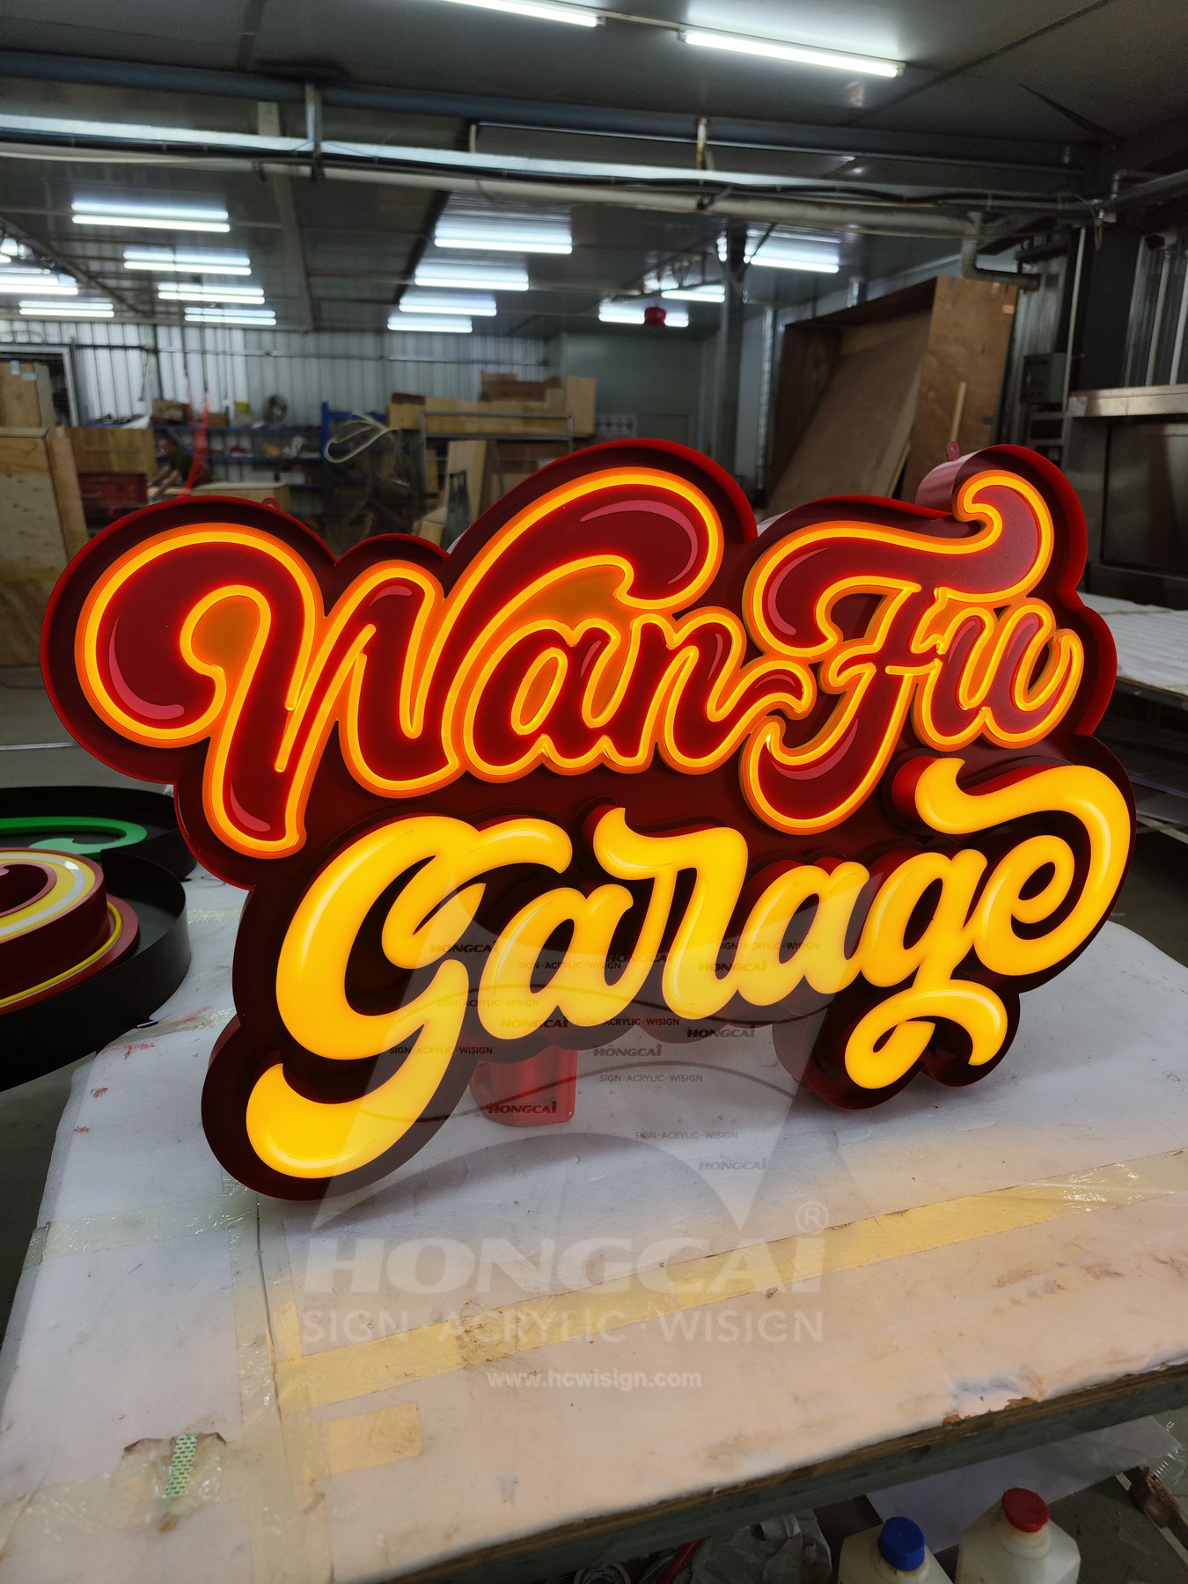
These project images document different angles and details for reviewing visible proportions, appearance, and context.
KEEP EXPLORING
Explore three more cases in this category
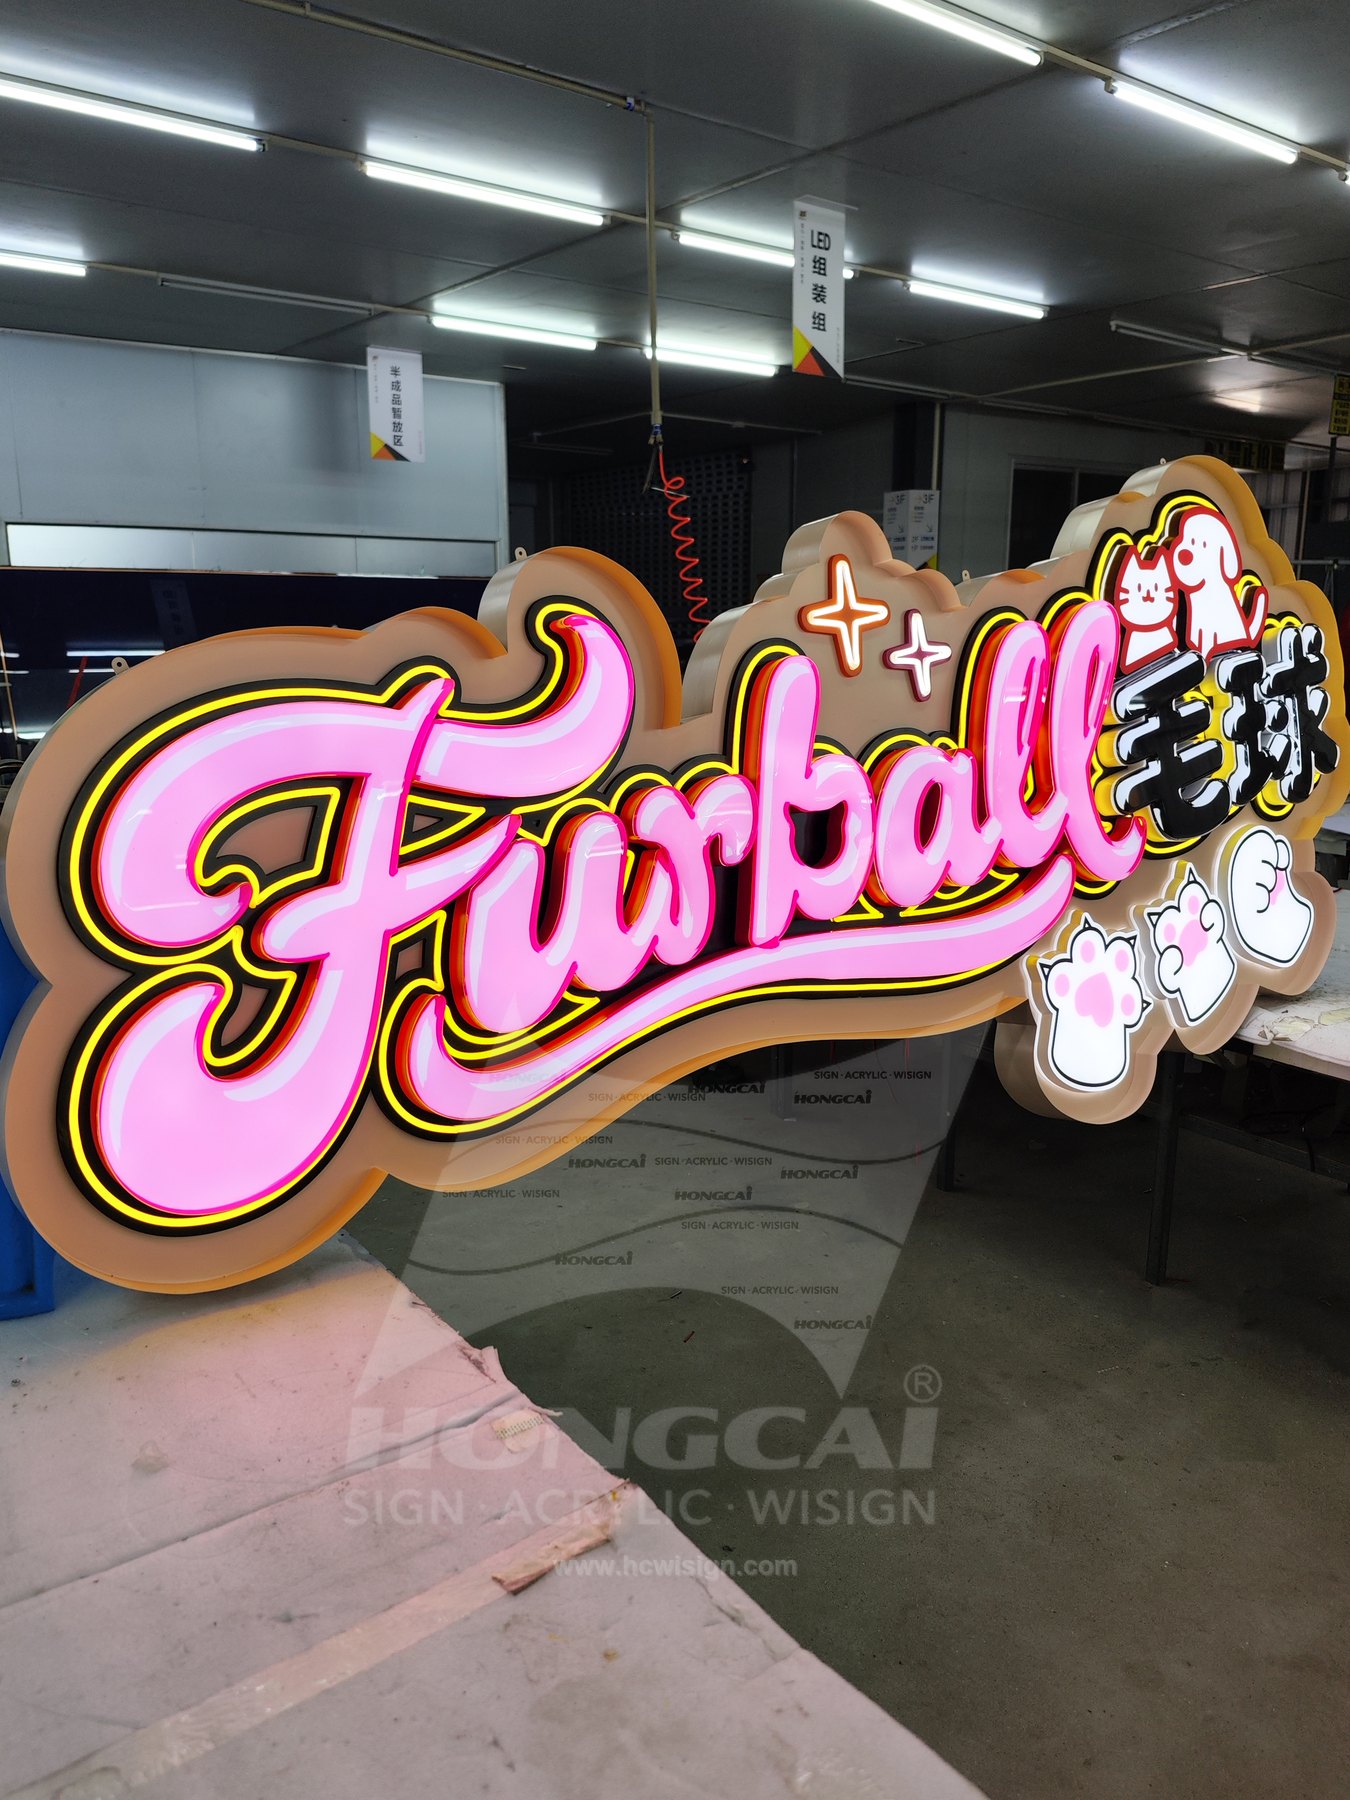
Furball Pet-Themed Illuminated Sign
A beige shaped backing layers pink script, a Chinese shop name and cat-and-dog graphics, with edge lighting defining the pet theme.
Themed store, restaurant, brand displayView Project Details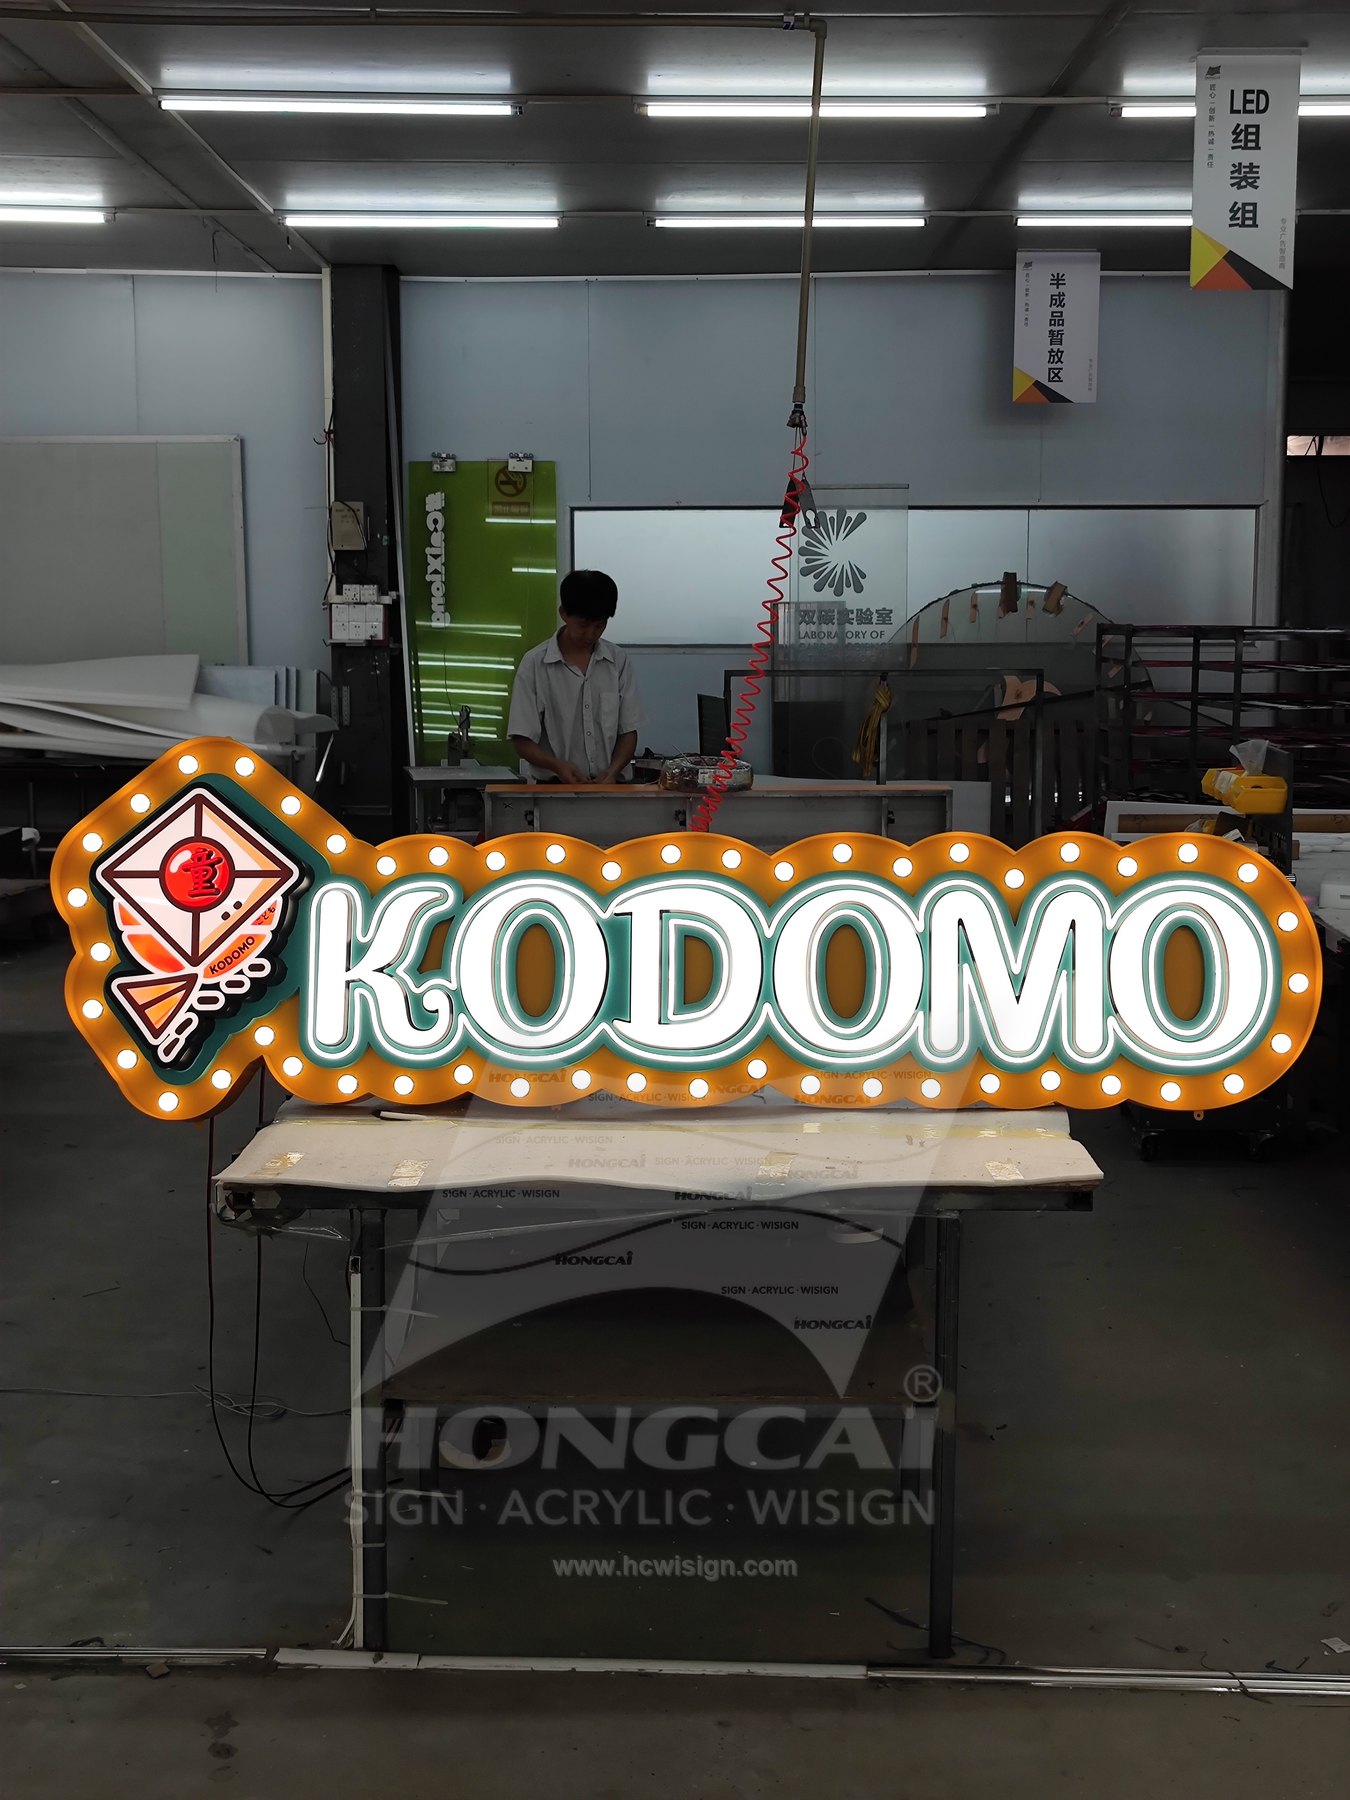
KODOMO Marquee Illuminated Sign
A KODOMO envelope graphic sits on layered orange-and-green panels, with perimeter bulbs and raised white lettering for distant recognition.
Themed store, restaurant, brand displayView Project Details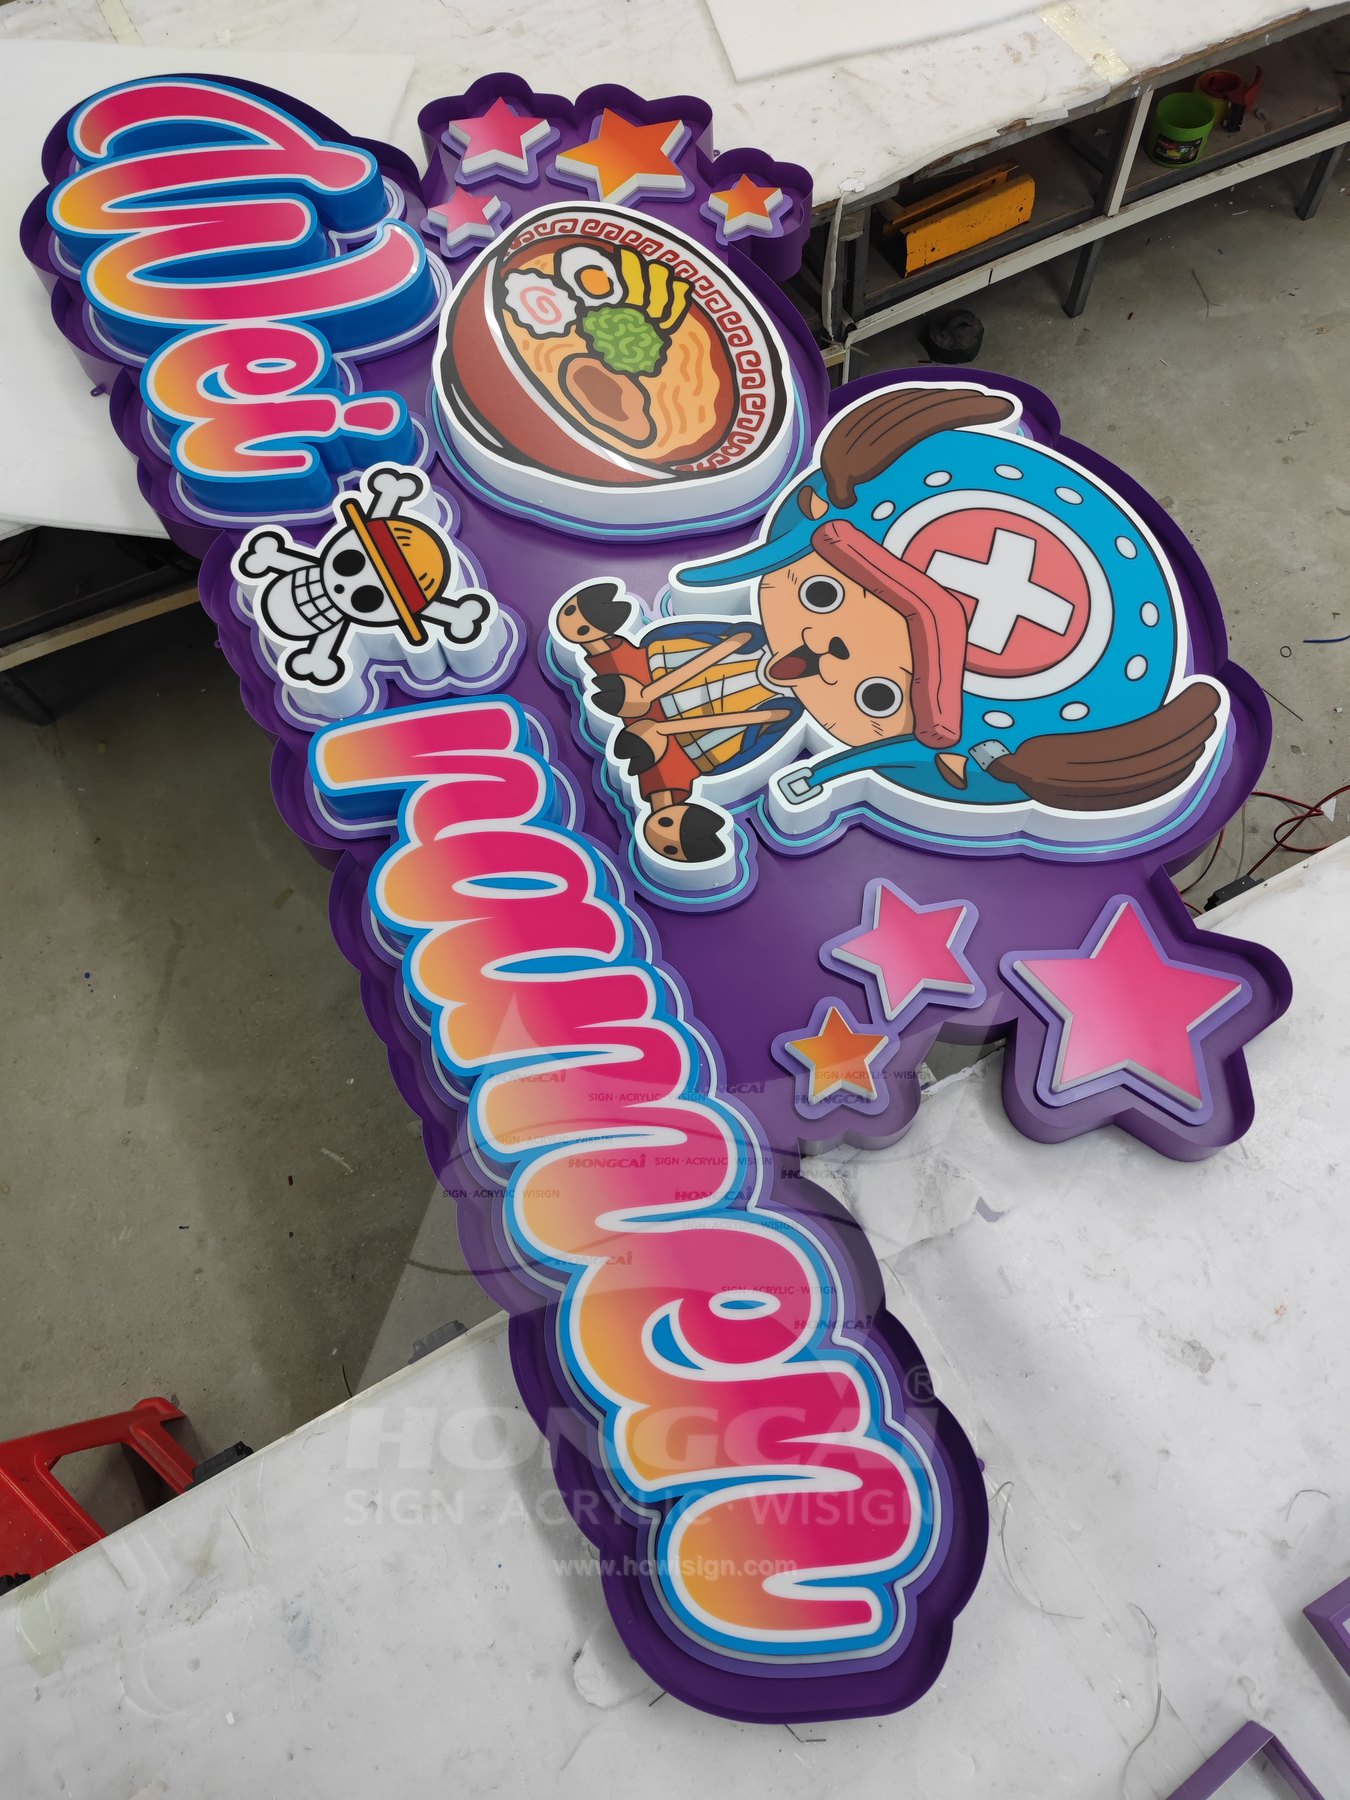
Wei Ramen Chopper-Themed Illuminated Sign
A purple shaped backing combines gradient lettering, a ramen bowl and character graphics, with multi-colour illumination forming a food-service focal point.
Brand stores, commercial streets, themed spacesView Project DetailsPROJECT GUIDANCE
Wan-Fu Garage Illuminated Letter Sign project overview
The Wan-Fu Garage case combines red-yellow script lettering, an arched graphic, and illuminated dimensional outlines against a brick background to form a garage-themed storefront identity. A comparable creative sign should first define the primary name, graphic hierarchy, overall dimensions, mounting substrate, and transport sections.
Design and fabrication highlights
- Red-yellow script forms the primary name level
- An arched graphic and illuminated dimensional outlines reinforce the garage theme
- The brick background shows installation scale and material contrast
Protect the core identity before adding decorative layers
Continuous script carries the main name, an arch frames the upper composition, and edge lighting separates the lettering from the brick background. Development should secure primary-name legibility at the target distance before decorative lines and secondary graphics are placed.
Coordinate shape, substrate, and transport
Provide vector artwork, facade dimensions, close and distant wall photos, target overall size, lighting colors, quantity, and delivery destination. Large custom shapes also require sectioning, connections, packing, and installation sequence to be set during drawing development.
Review the complete set unlit and illuminated
Factory review should assemble the main script, arch, decorative lines, and connections in the final layout, then check unlit finishes, illumination continuity, color hierarchy, and overall proportion.
Frequently asked questions
What is the primary recognition element?
The red-yellow script carries the main name, while the arch and edge illumination reinforce the theme and outline.
Which site details are needed for a brick-wall installation?
Provide close wall photos, substrate construction, usable fixing areas, power location, facade dimensions, and site-work constraints.
When should a large custom-shaped sign be sectioned?
Set the sections during structural development around transport limits, connection locations, and installation sequence, not after fabrication is complete.