REAL PROJECT CASE
Wuhan Illuminated Sign on Corner Glass
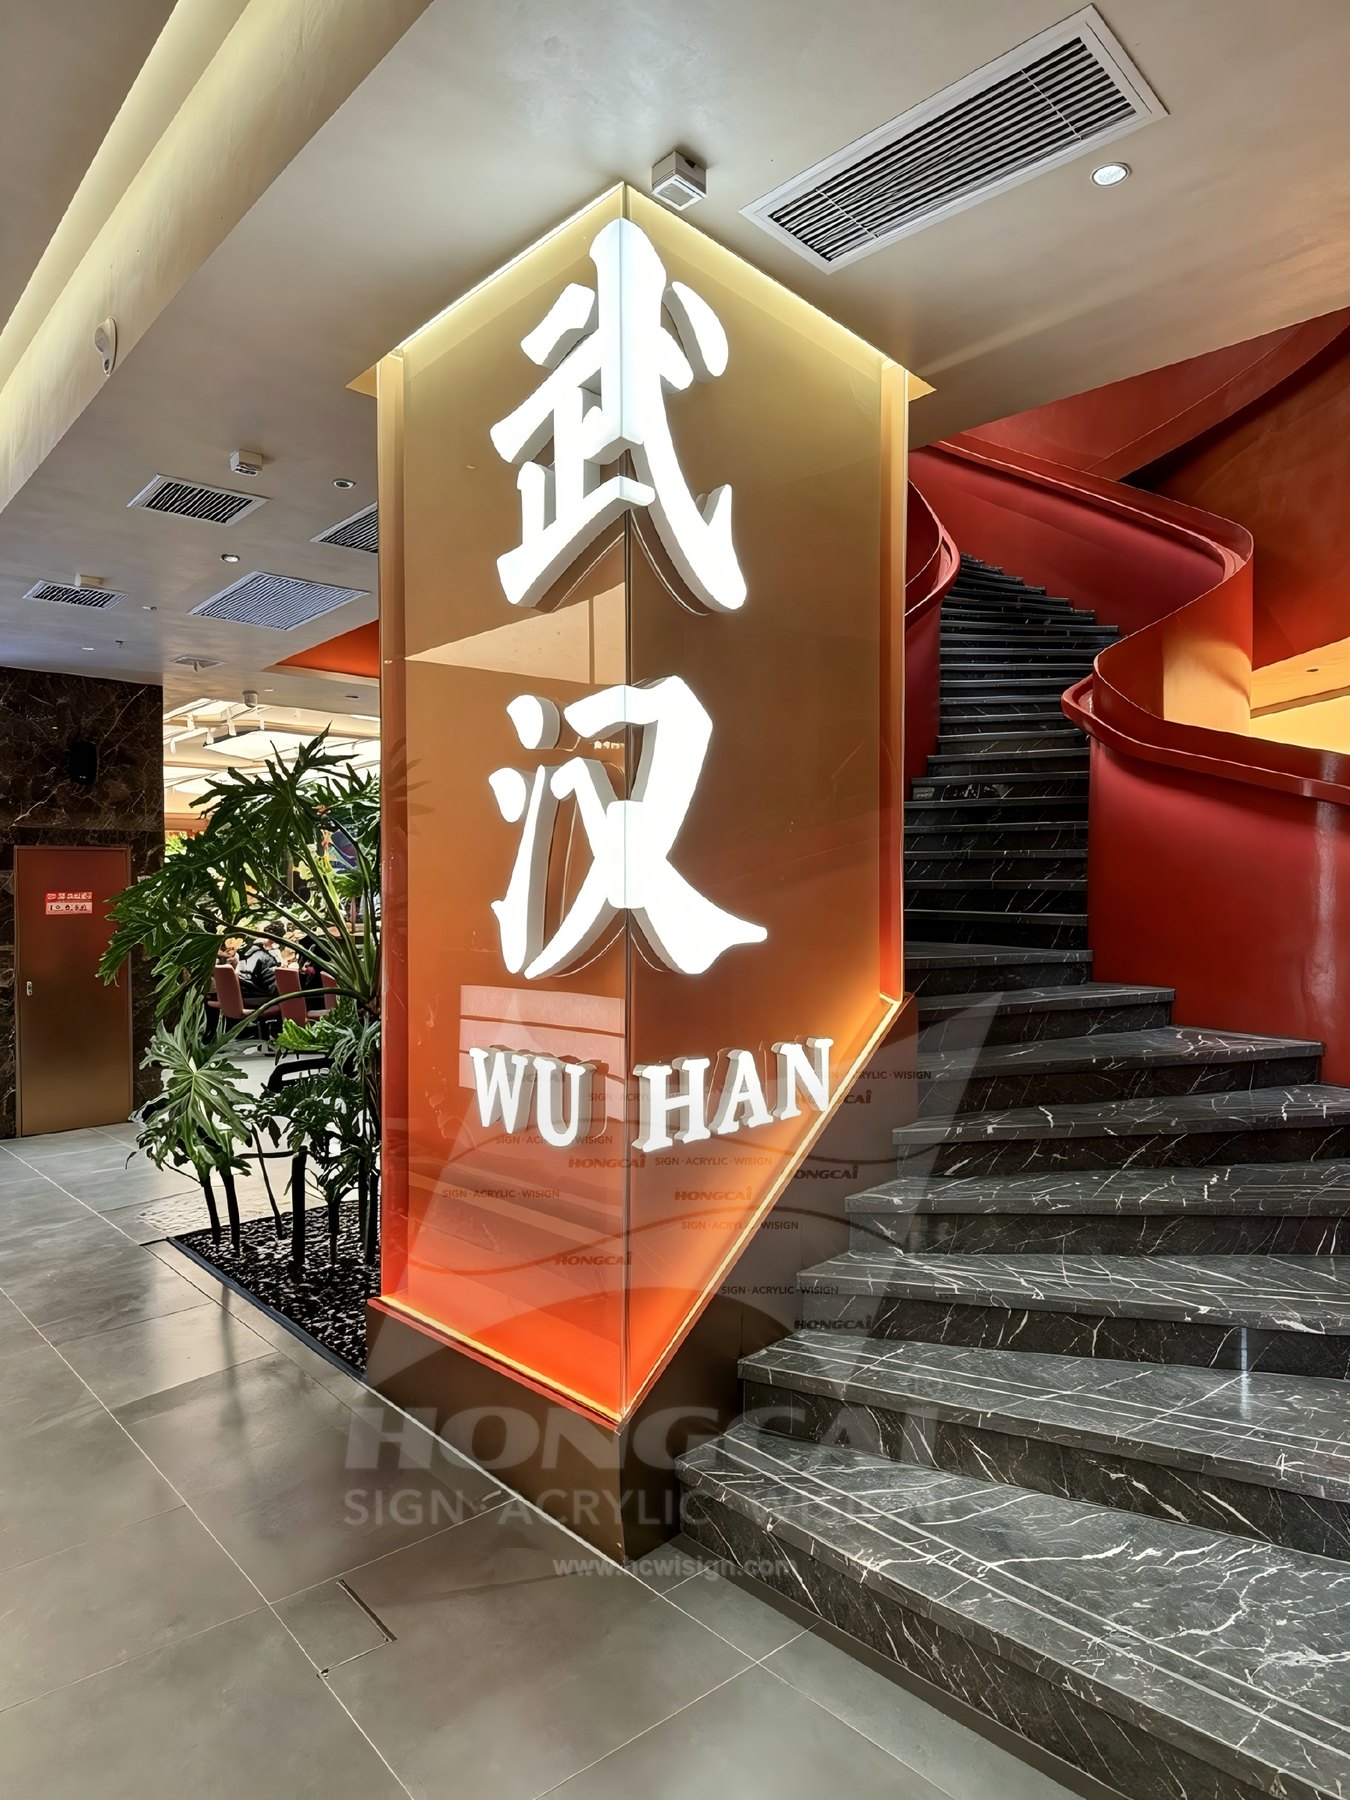
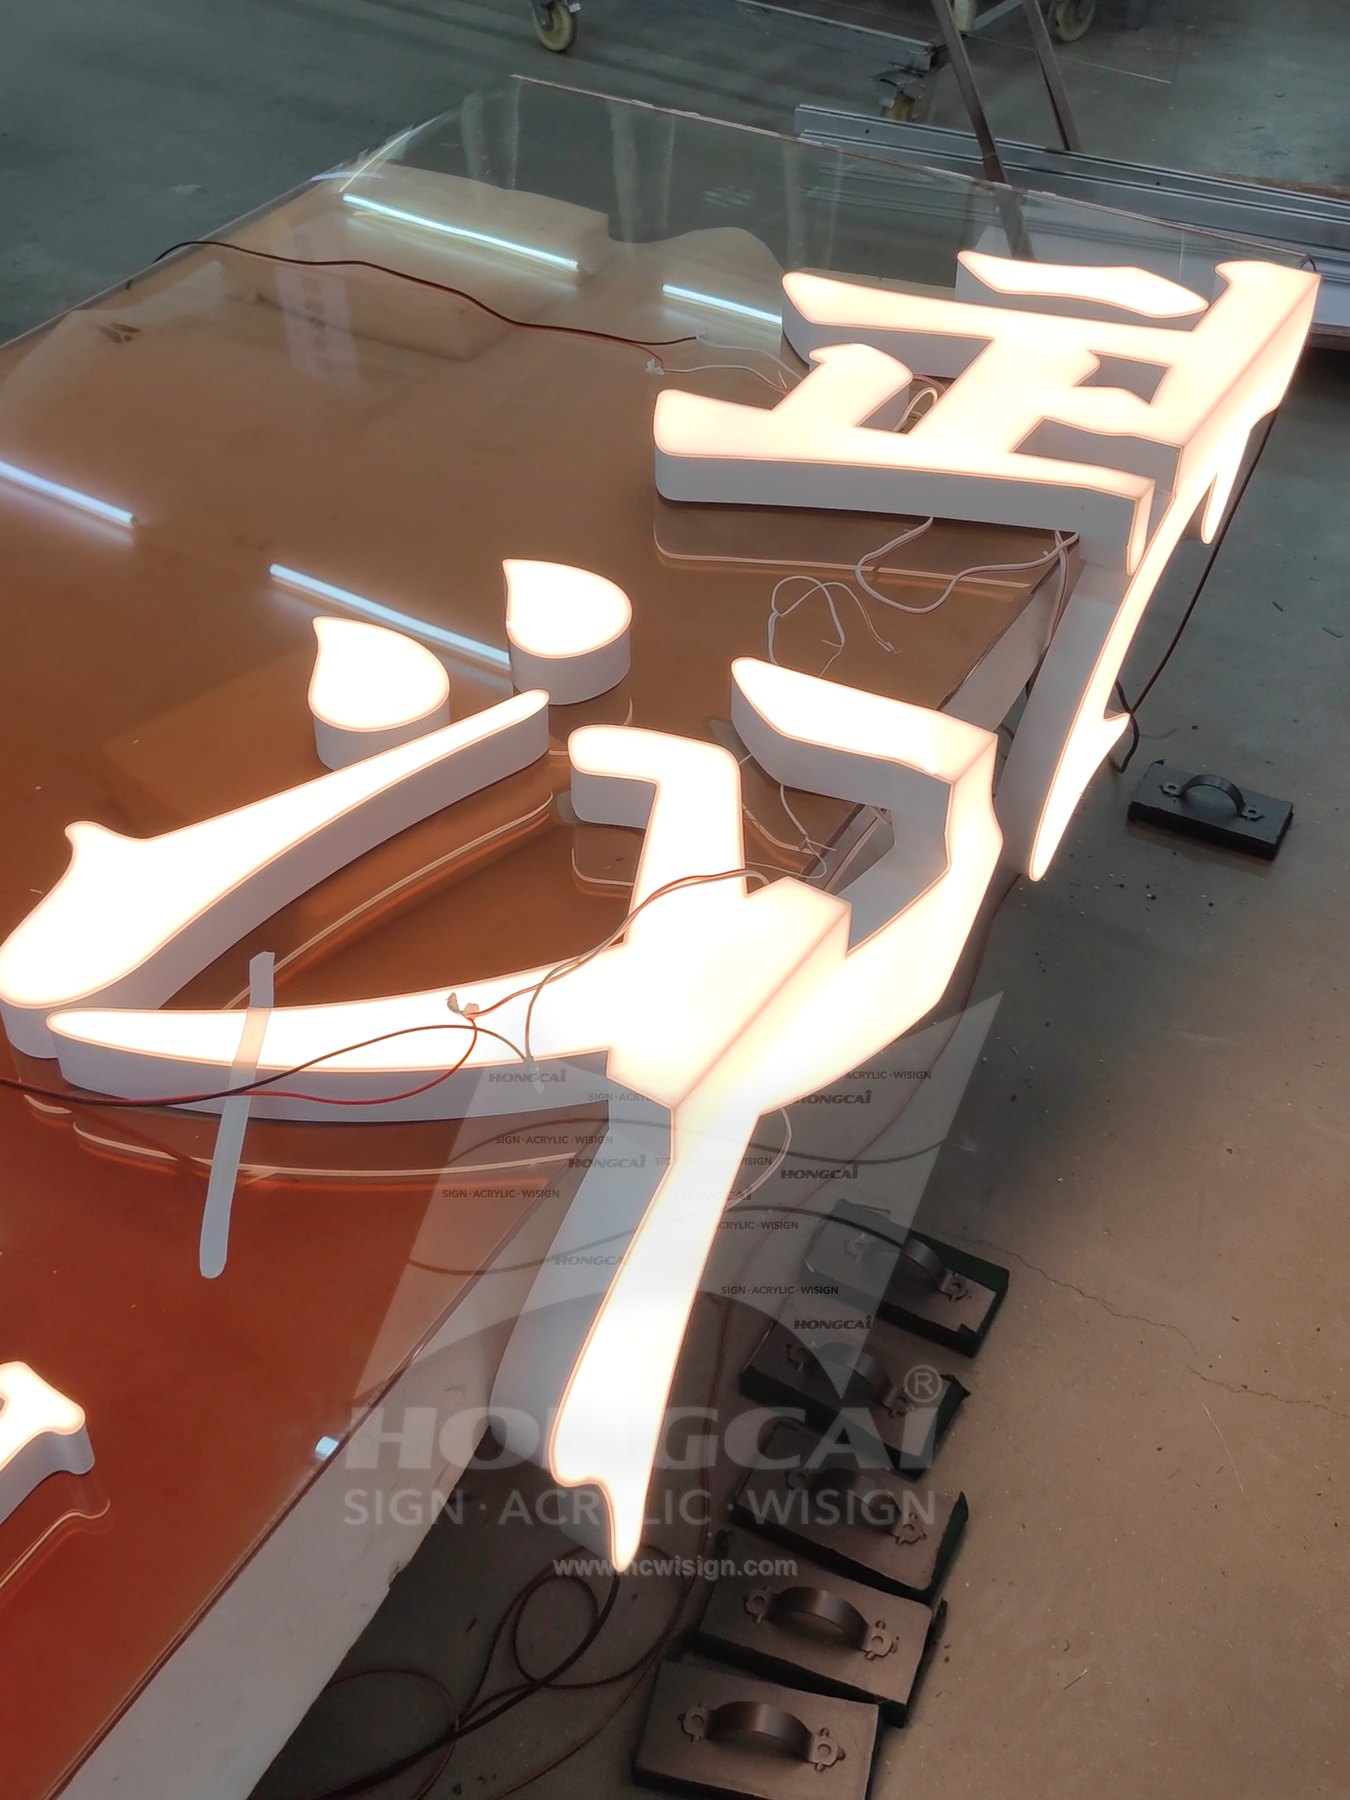
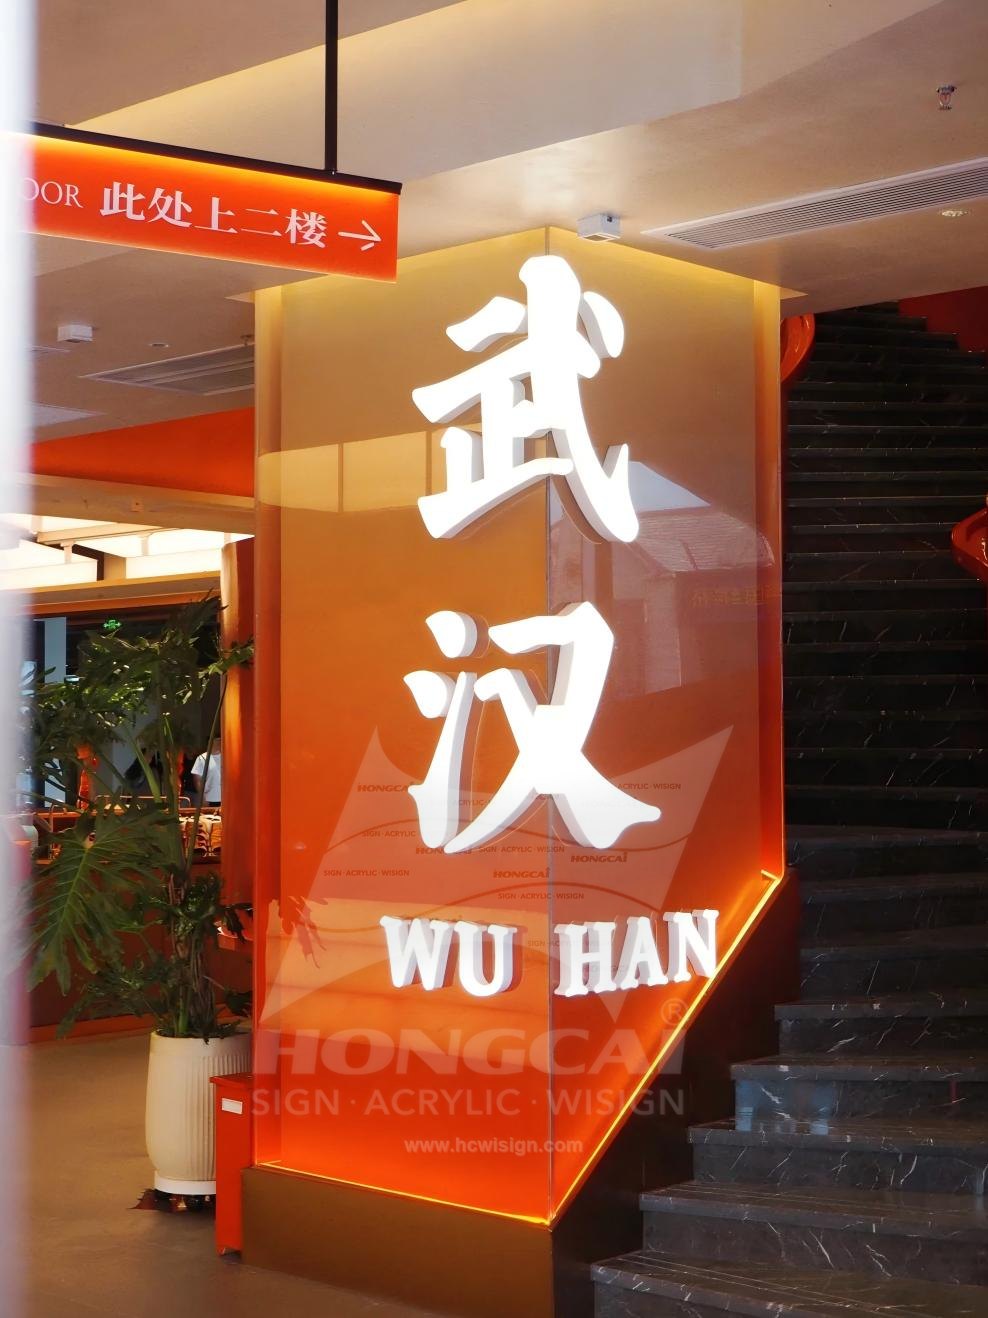
The gallery shows illuminated Wuhan and WU HAN lettering arranged across transparent corner glass, with a factory lighting check and completed stair-area views.
Project Images
These project images document different angles and details for reviewing visible proportions, appearance, and context.
KEEP EXPLORING
Explore three more cases in this category
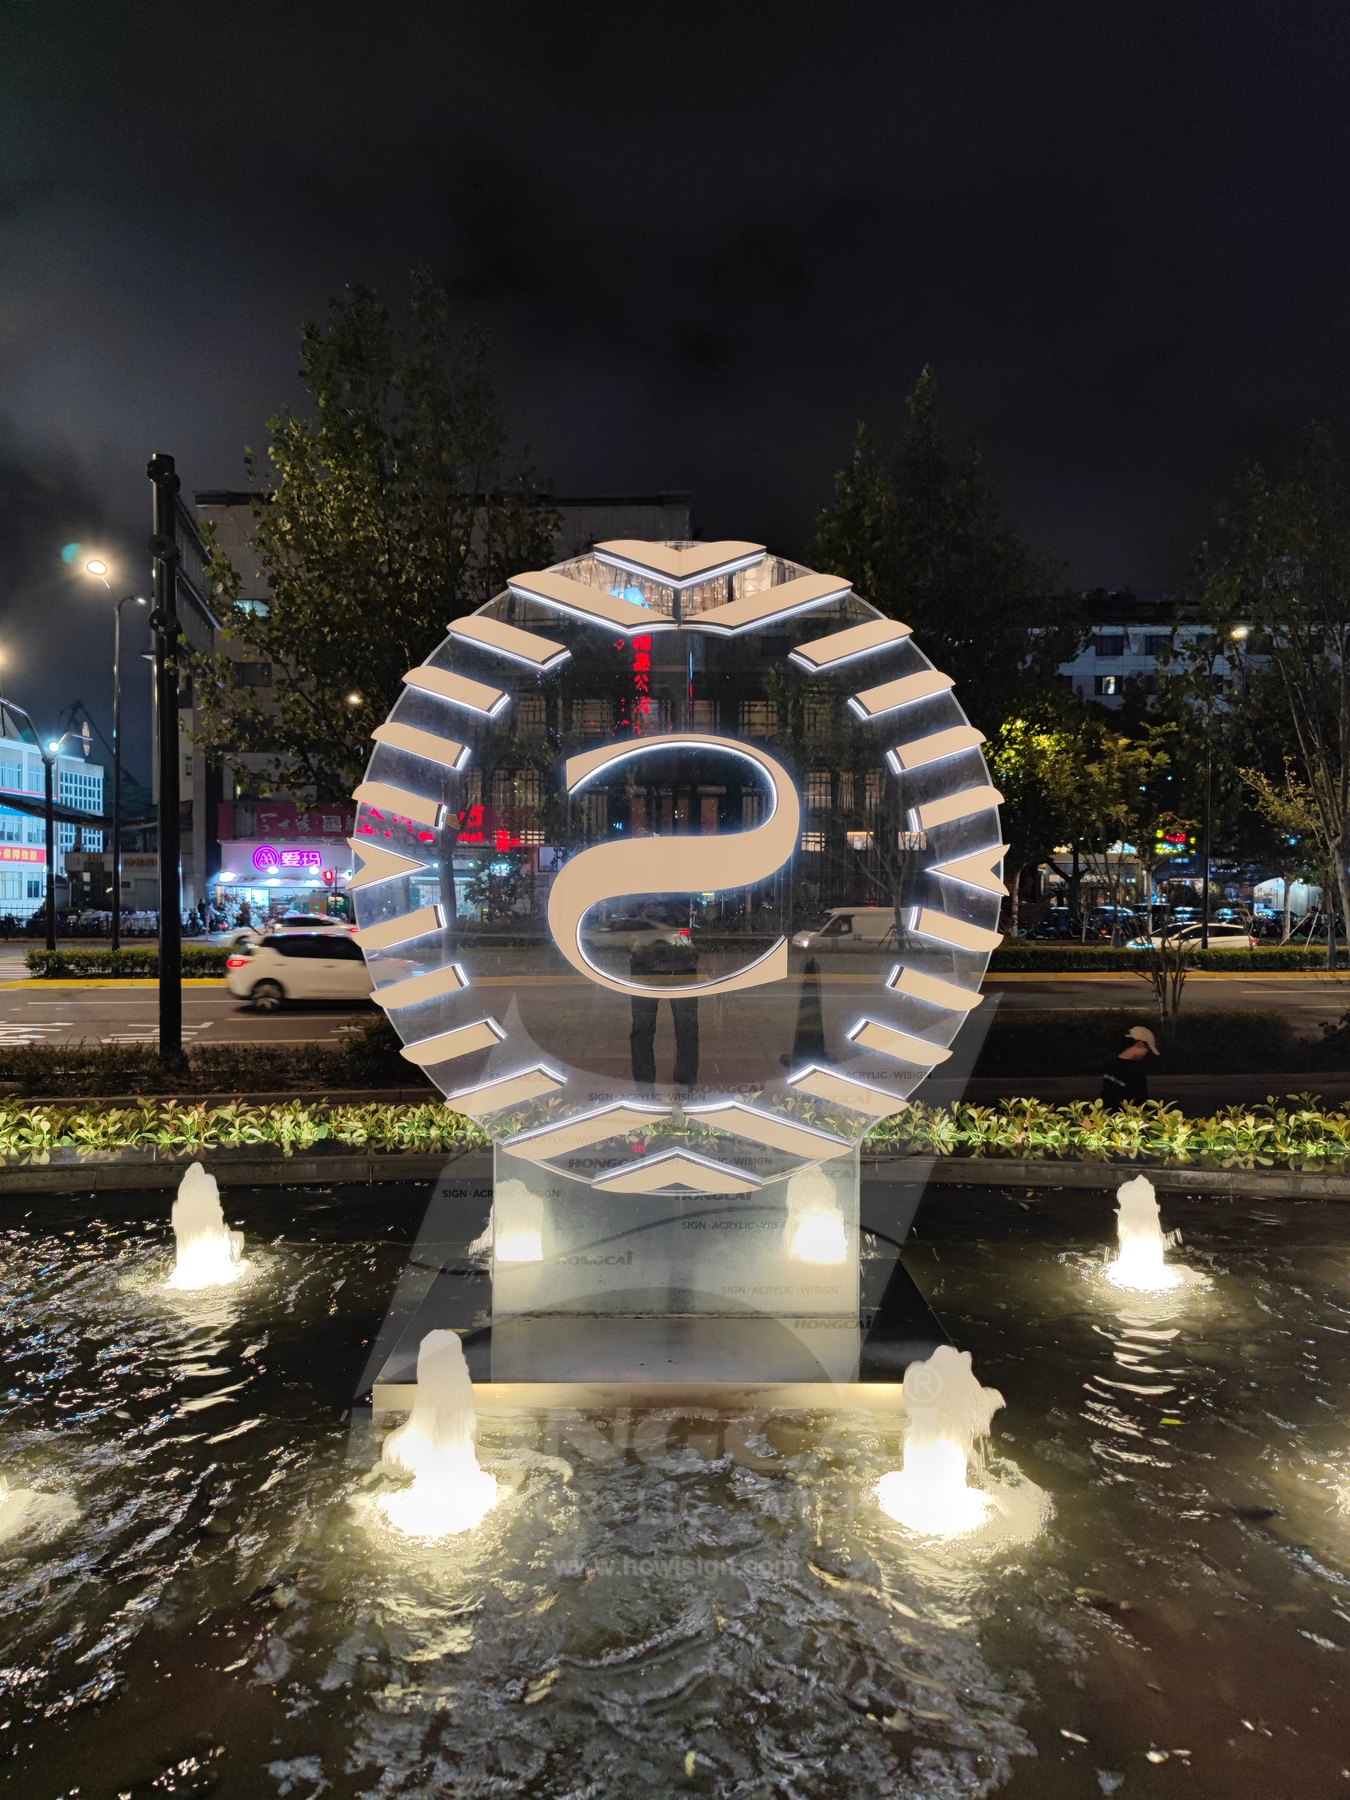
Sheraton Entrance Water-Feature Glass Logo
Sheraton logo sign for an entrance water feature at a hotel in Shanghai Pudong, shown during factory inspection and in completed nighttime views with the background visible through the transparent support.
Outdoor entrance water feature at a Sheraton hotel in Shanghai PudongView Project Details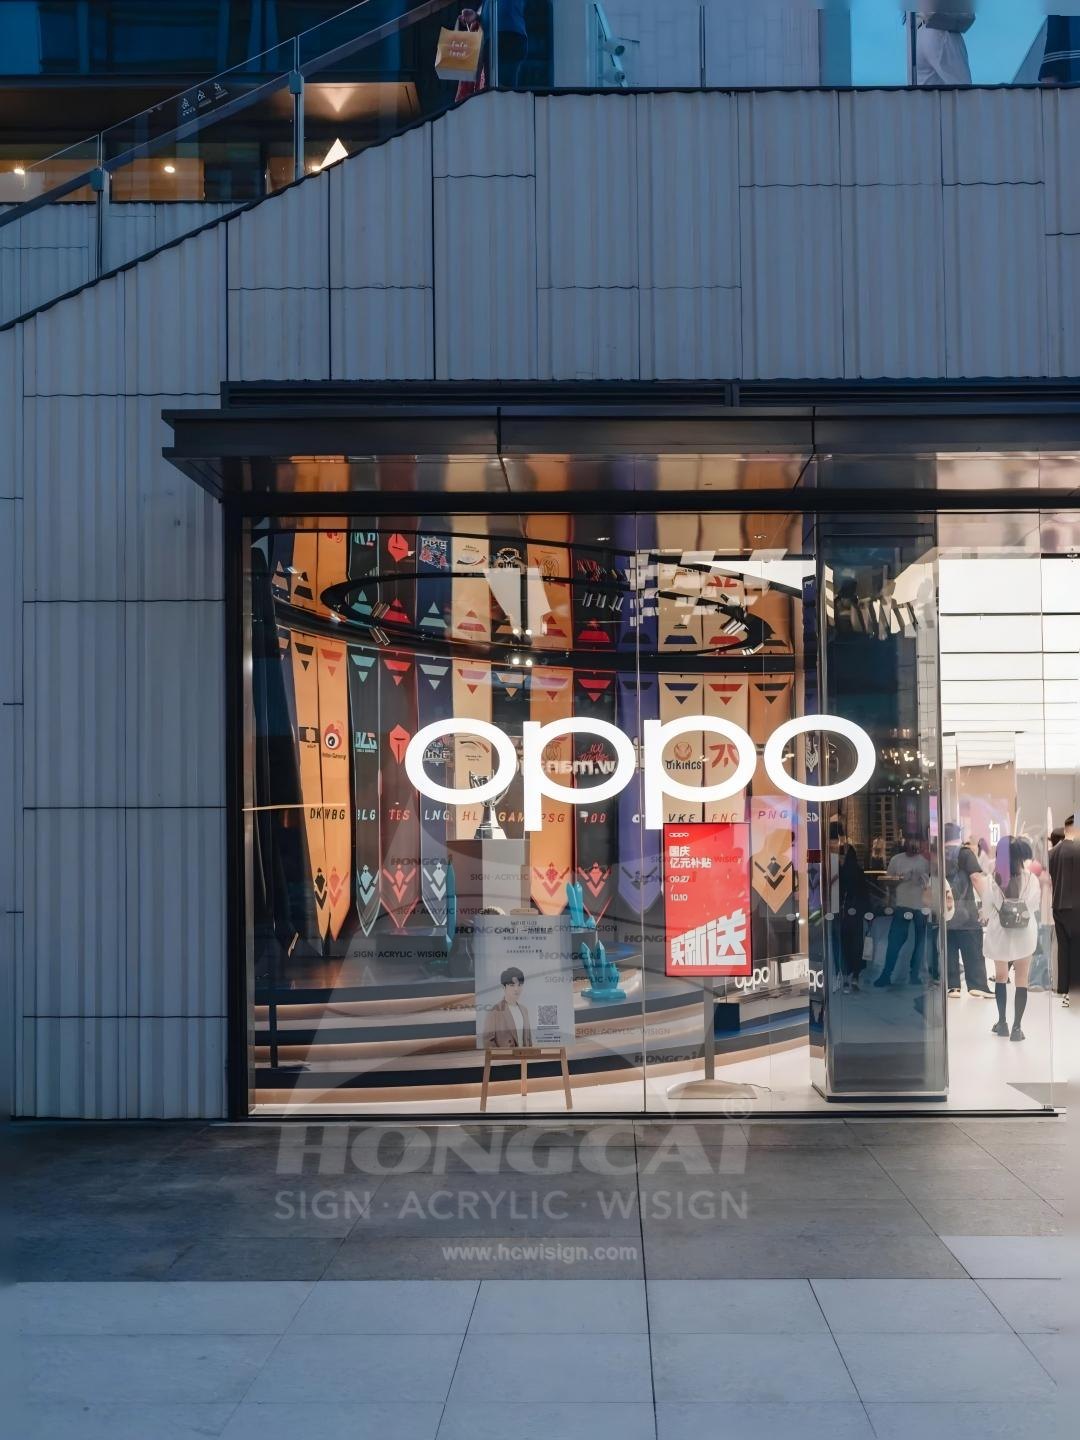
OPPO and OnePlus Illuminated Glass Storefront Signs
White OPPO storefront lettering and an illuminated OnePlus symbol appear together at one storefront location, showing transparent glass signage with clear dual-brand recognition.
Dual-brand storefront glazing at one location; factory observations of the OnePlus symbolView Project Details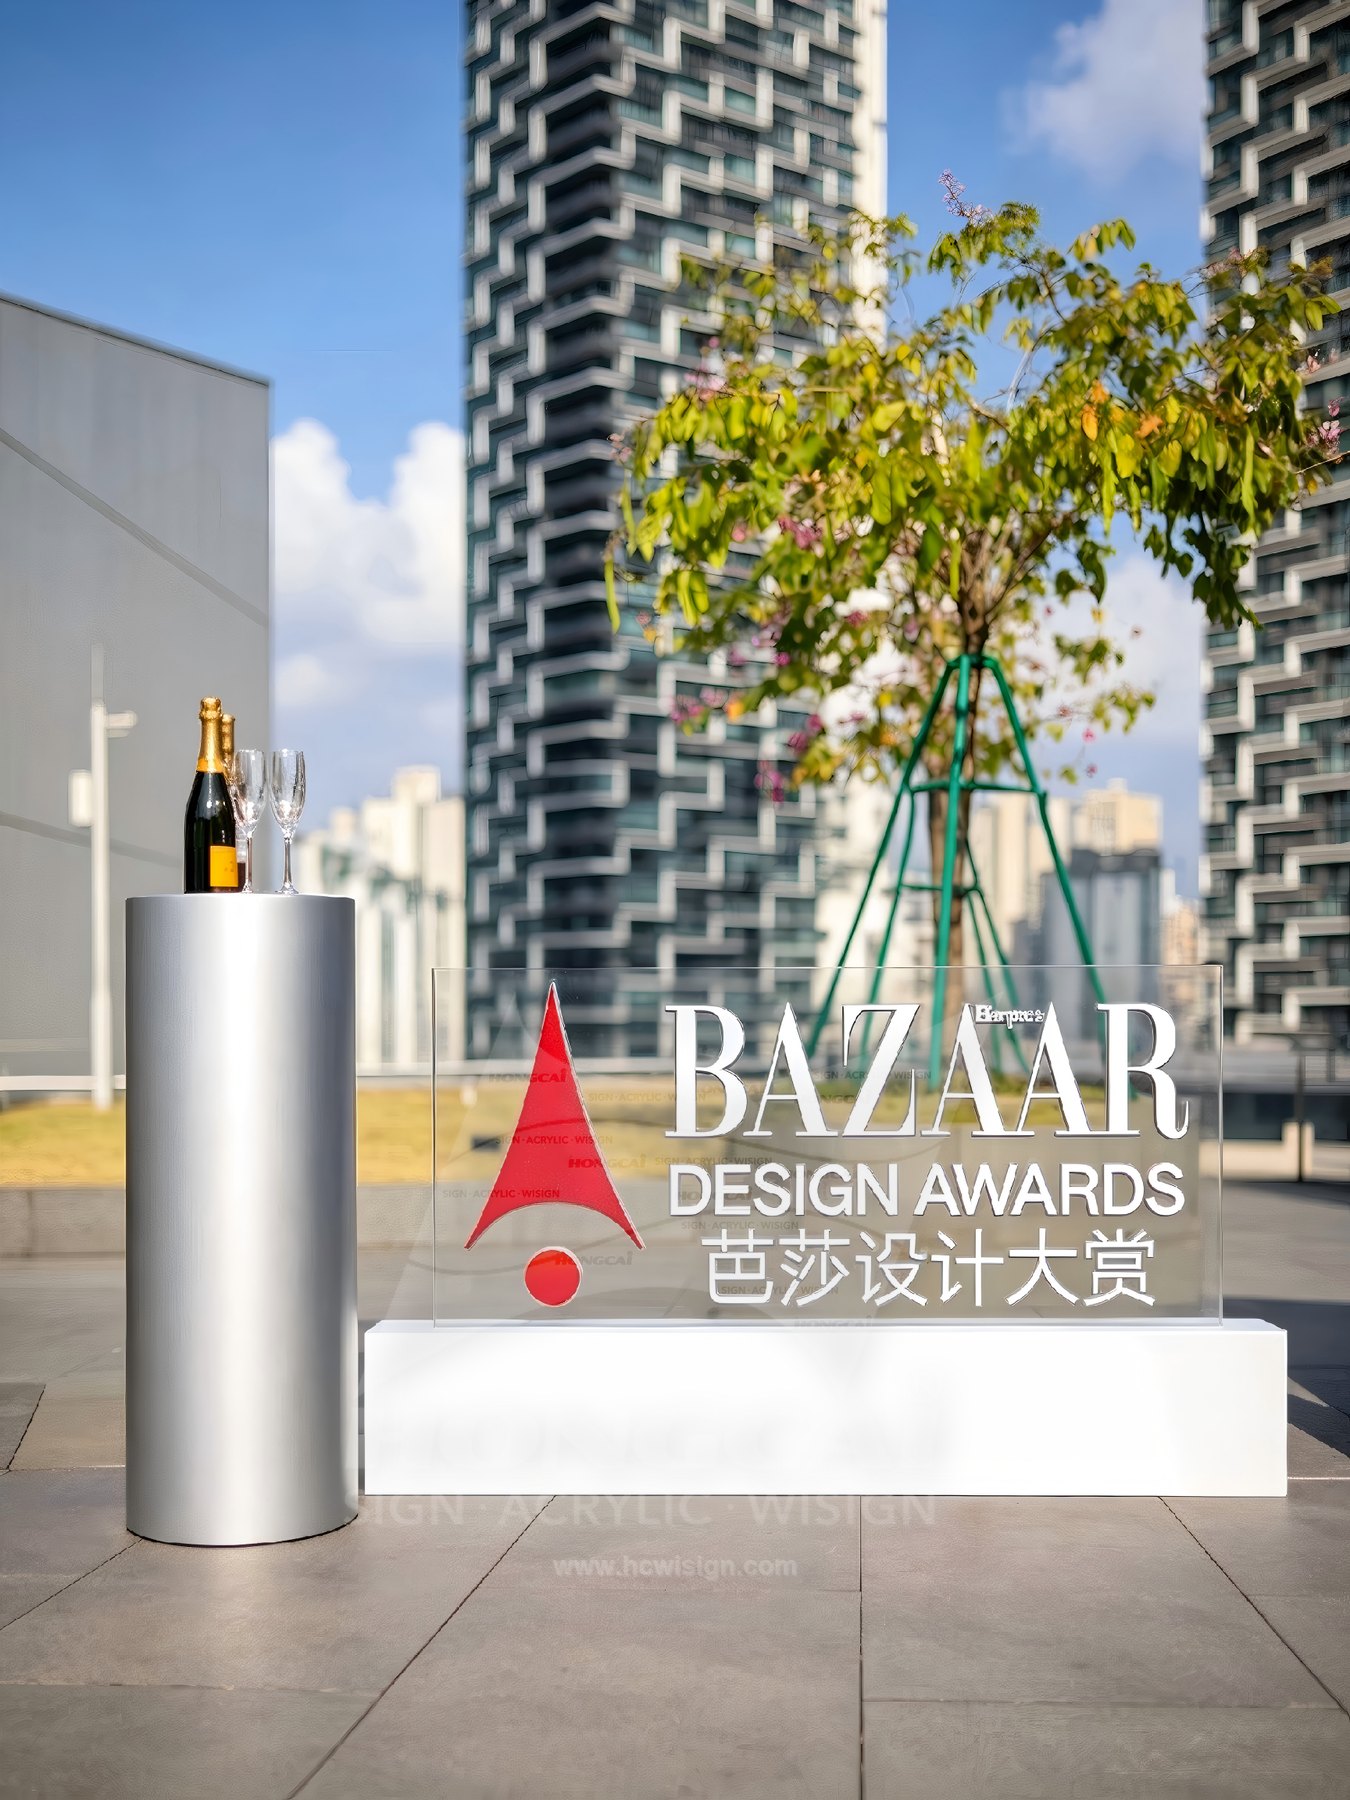
BAZAAR DESIGN AWARDS Transparent Glass Display Sign
The gallery shows the BAZAAR DESIGN AWARDS English and Chinese lettering, red graphic, and transparent support in factory lighting checks and outdoor display views.
Factory illumination checks; completed outdoor display by a presentation plinth and stepsView Project DetailsPROJECT GUIDANCE
Wuhan Illuminated Sign on Corner Glass project overview
This image case shows illuminated Wuhan and WU HAN lettering arranged across transparent corner glass by a staircase; the names only identify visible text. The gallery includes a factory lighting check of separate Chinese letters plus completed front and side views. The transparent glass relationship is visible, but the glass build-up, power-delivery method, light source, and corner fixings must be confirmed from drawings or project records.
Design and fabrication highlights
- Wuhan Chinese and WU HAN English lettering occupy upper and lower areas of the corner glass
- Orange-tinted transparent glass retains views of the staircase and interior
- The factory image records separate illuminated Chinese letters with visible connecting wires
- Completed images include side and front views of the stair corner
Chinese and English layout across corner glass
In the completed views, the Chinese Wuhan text occupies the upper glass area and WU HAN letters run below across adjacent corner panes. The orange-tinted transparent panels retain views of the staircase and interior, and the city name on this page only describes visible lettering.
Separate-letter lighting check and completed views
The second image shows separate illuminated Chinese letters and visible connecting wires on a factory workbench. The first and third show completed side and front relationships between the lettering and the stair-corner glass, including the vertical hierarchy and corner transition.
Corner construction and power details to confirm
The images confirm lettering, colors, transparent panels, the stair setting, and illumination of separate letters. They cannot confirm corner-glass layers, conductive path, concealed wiring method, light source, edge-lighting construction, loads, or fixings; site measurements and formal engineering records are required.
Quotation inputs for a stair-corner glass sign
A comparable project needs final Chinese and English artwork, clear dimensions and angle for each pane, letter sizes and joint positions, main viewing direction, stair-area photos, glass condition, power conditions, quantity, and schedule. Corner layout and fixings should be drawn after site boundaries are confirmed.
Frequently asked questions
How are the Wuhan and WU HAN texts arranged?
The Chinese Wuhan text sits in the upper area, while WU HAN letters run below across adjacent corner panes.
Which connection details are visible in the factory image?
Separate illuminated Chinese letters and some exposed connecting wires are visible, but they do not confirm the final wiring route, power method, or fixings.
Which site dimensions are needed for a corner-glass quotation?
Provide the clear size of each pane, corner angle, joint positions, letter-to-joint relationship, surrounding stair space, and main viewing direction.