REAL PROJECT CASE
FILA Suspended Clear Acrylic Illuminated Sign
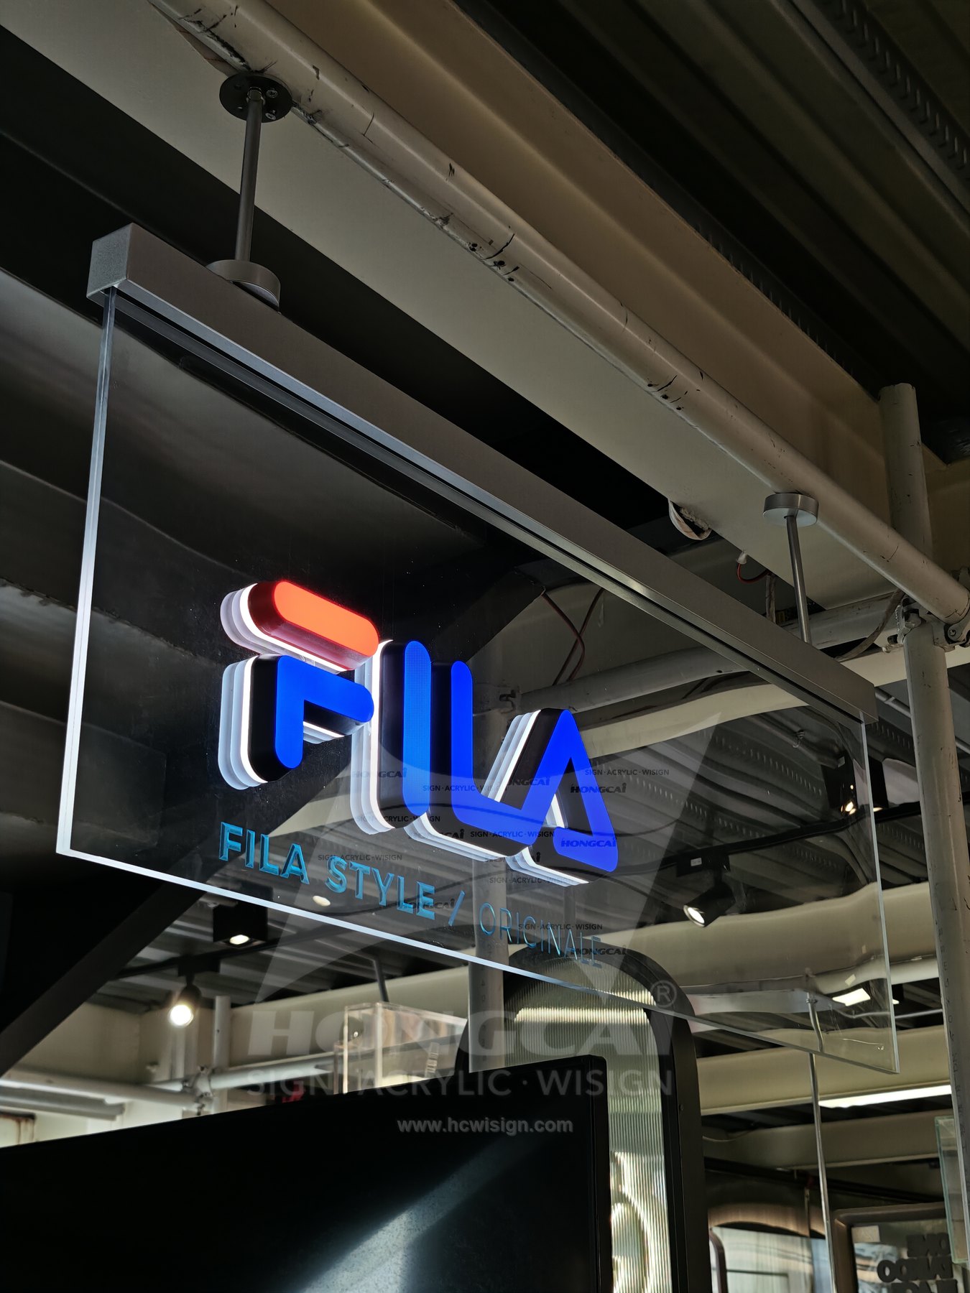
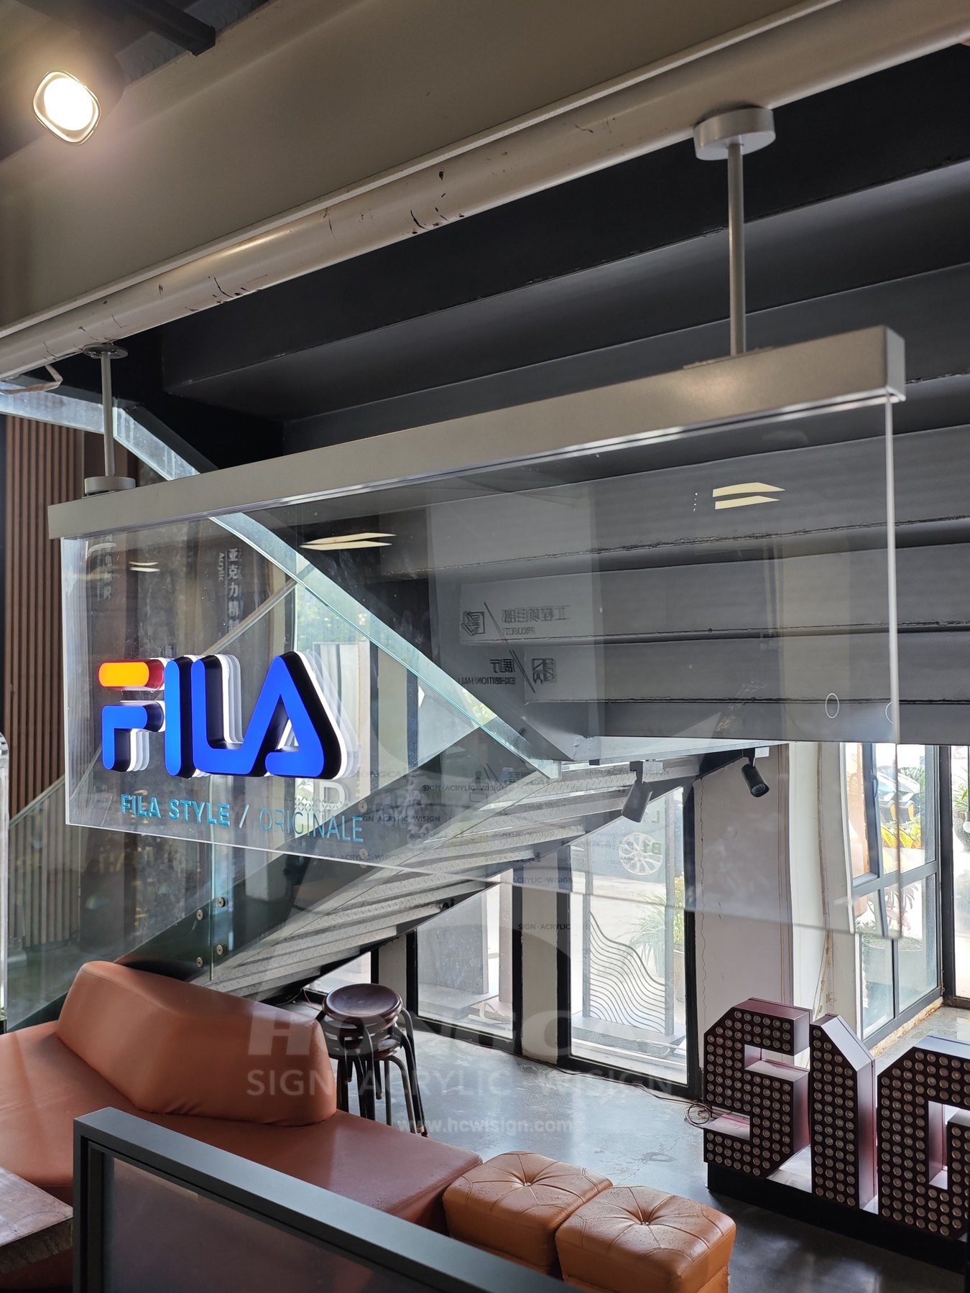
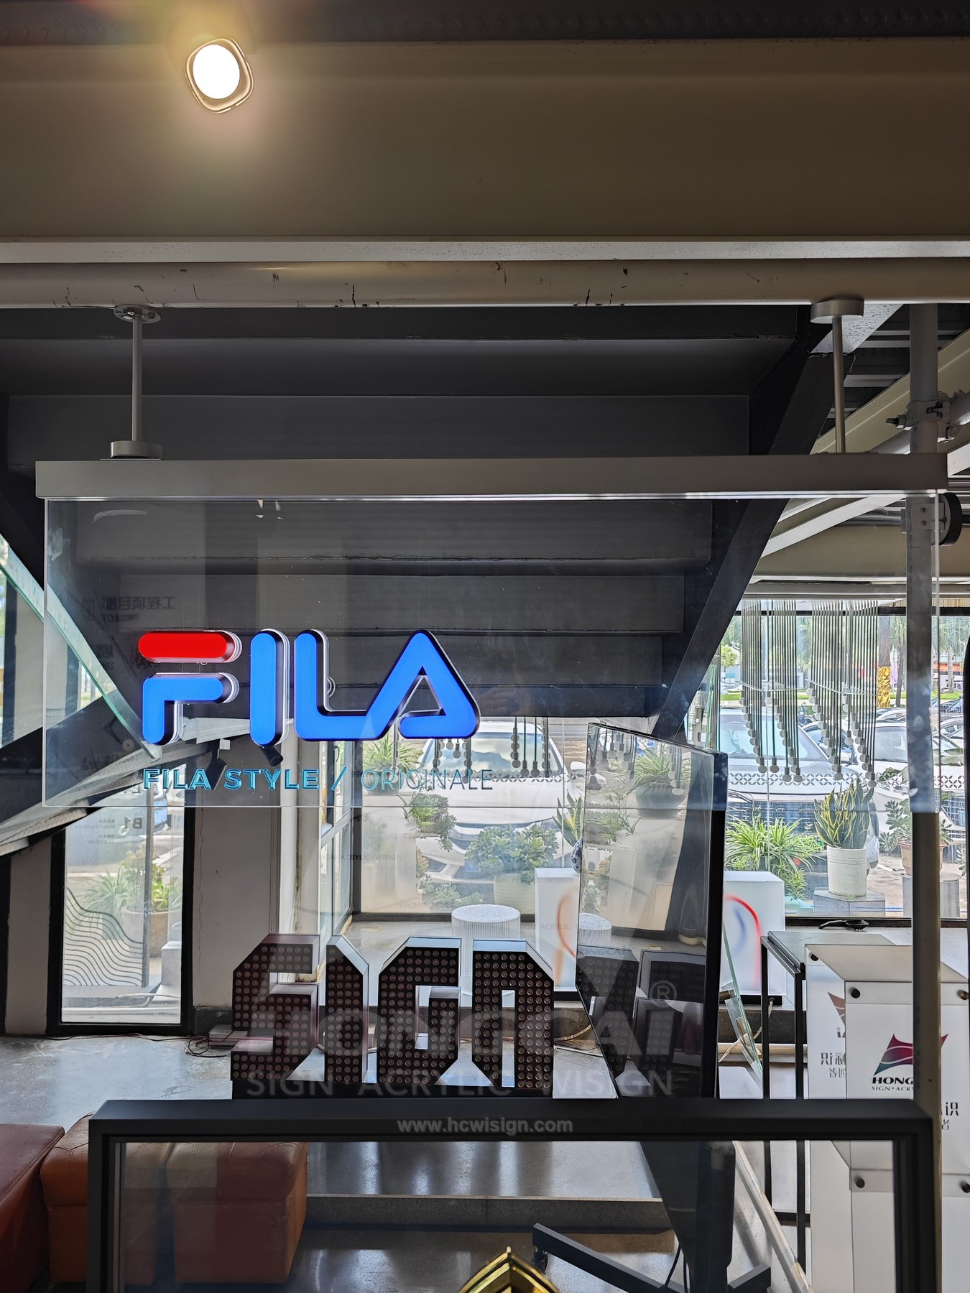
A transparent acrylic panel is suspended from an overhead metal rail and rods, with illuminated FILA lettering visible while the stair space remains open behind it.
Project Images
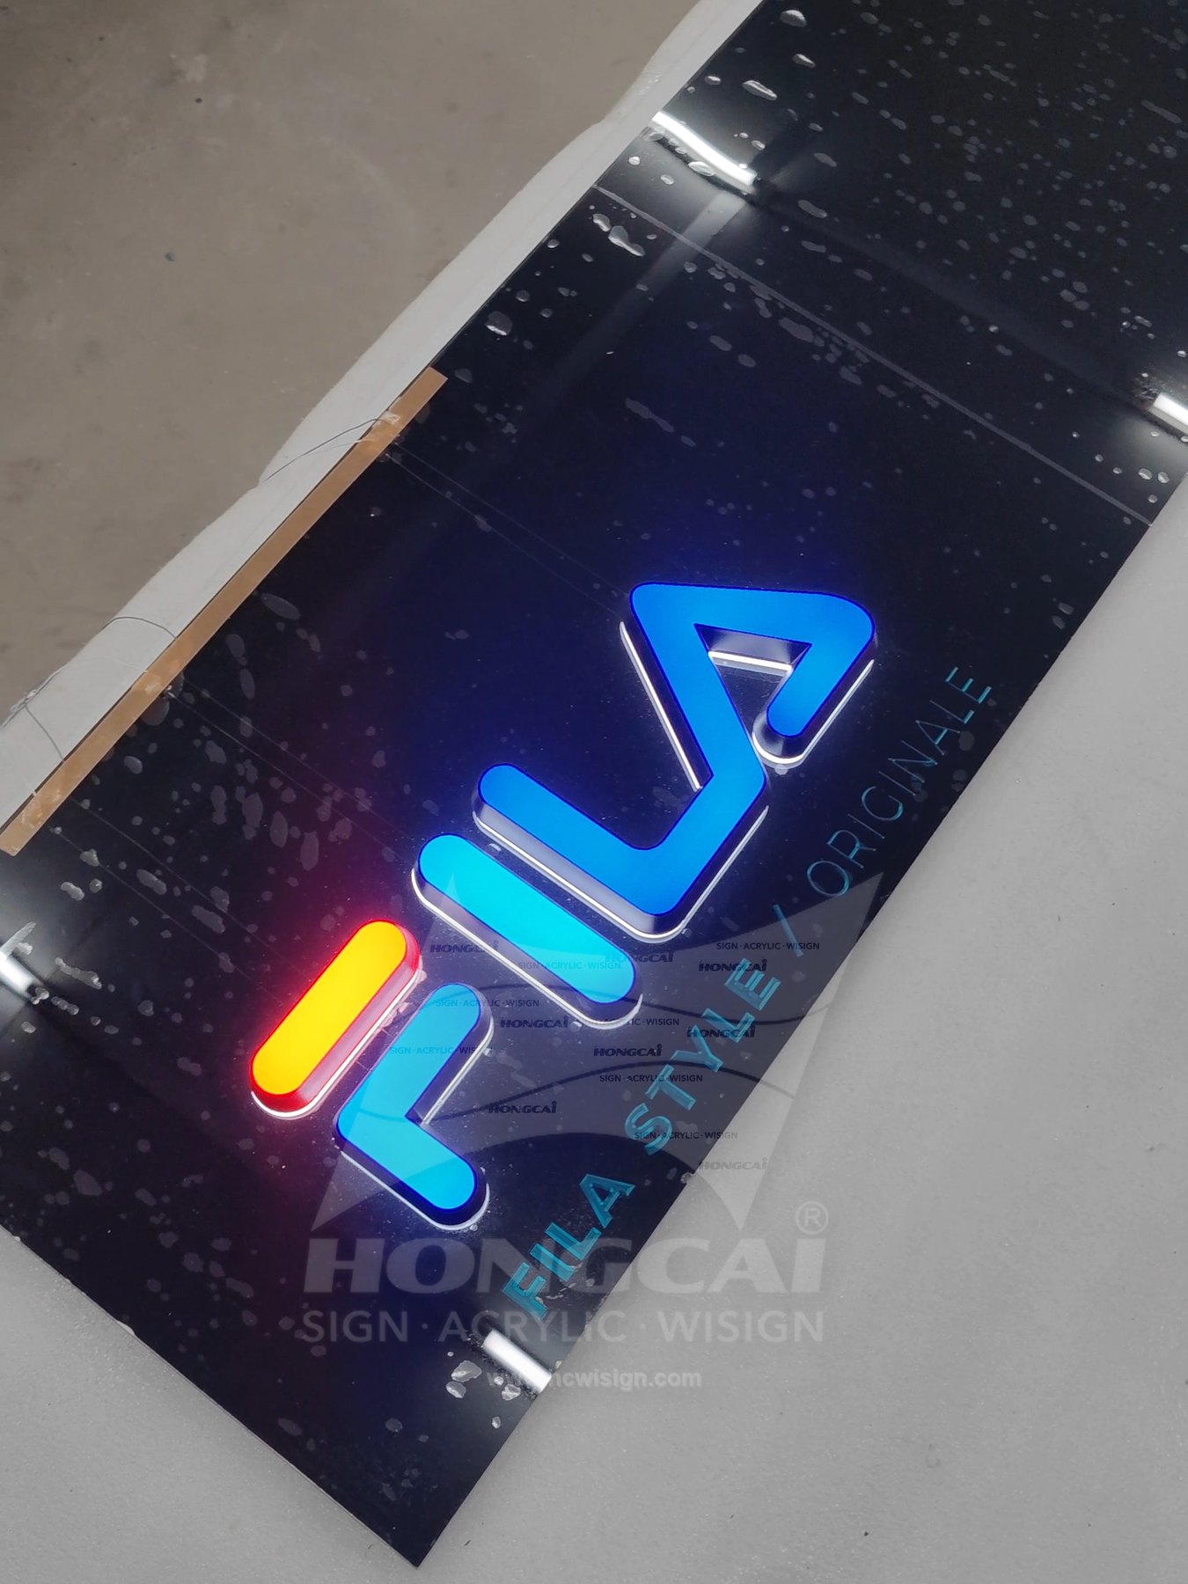
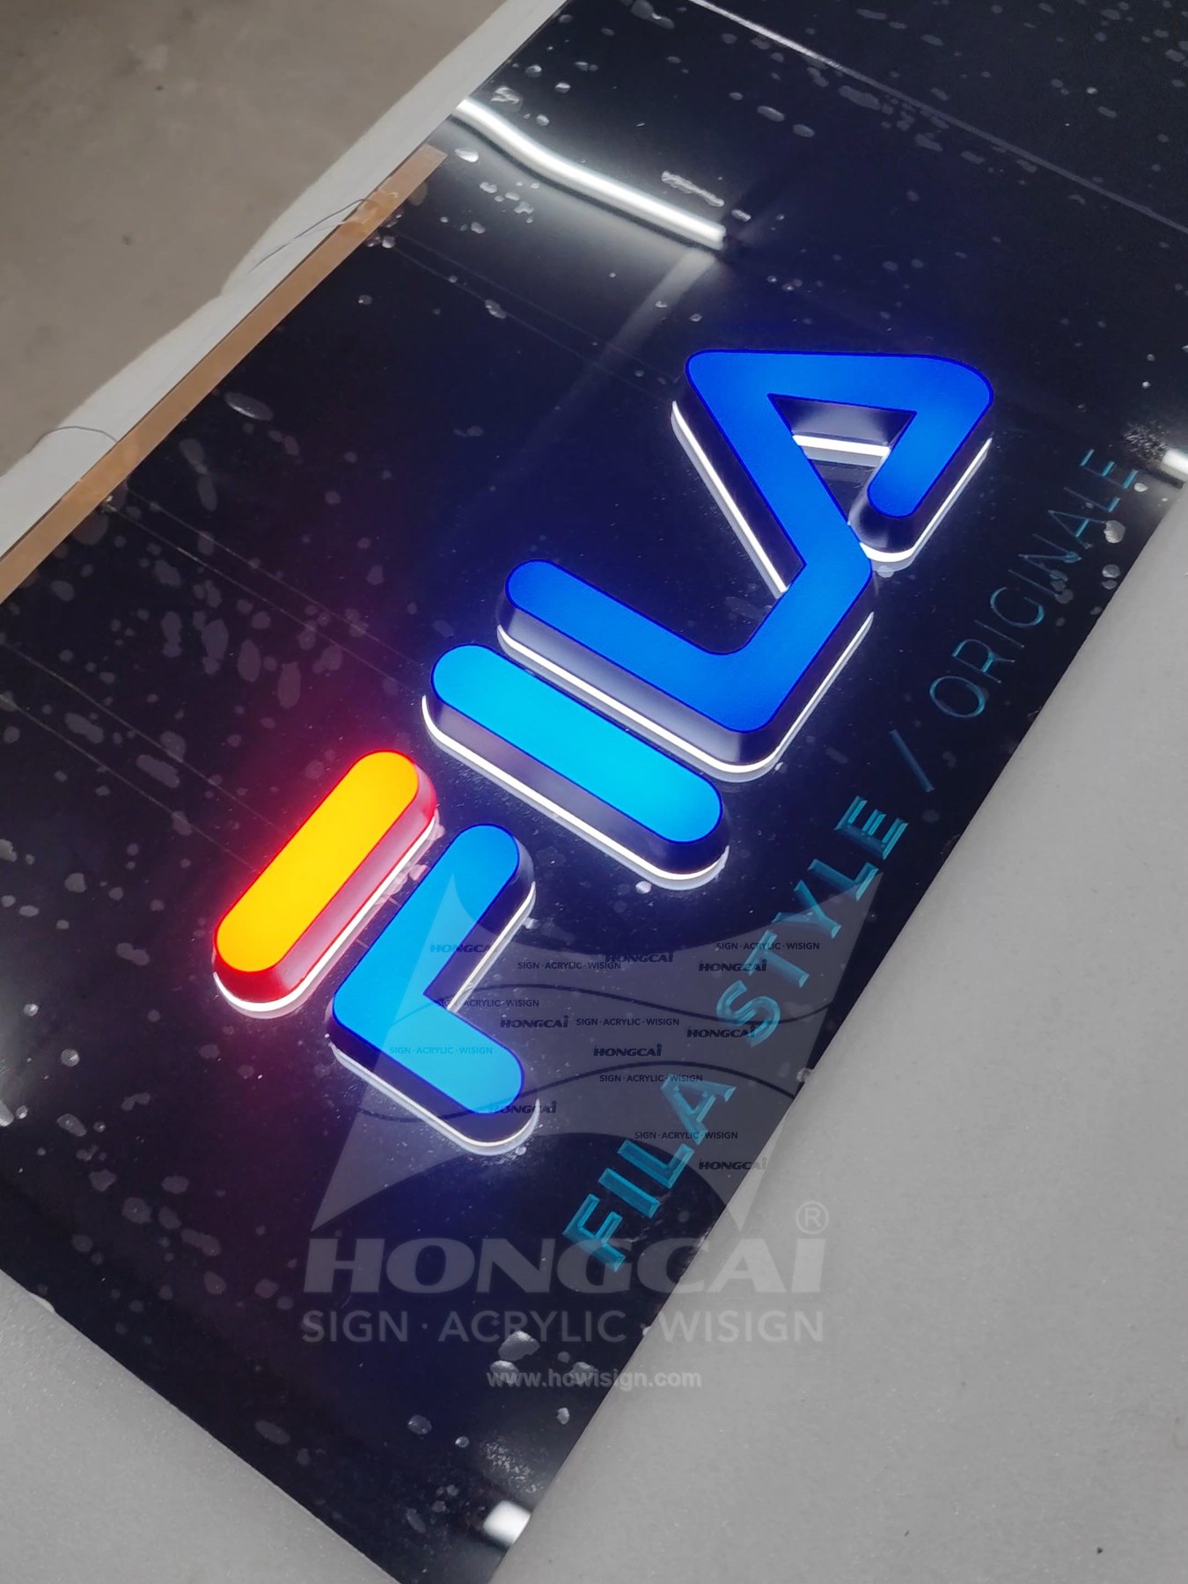
These project images document different angles and details for reviewing visible proportions, appearance, and context.
KEEP EXPLORING
Explore related product cases
Sheraton Entrance Water-Feature Glass Logo
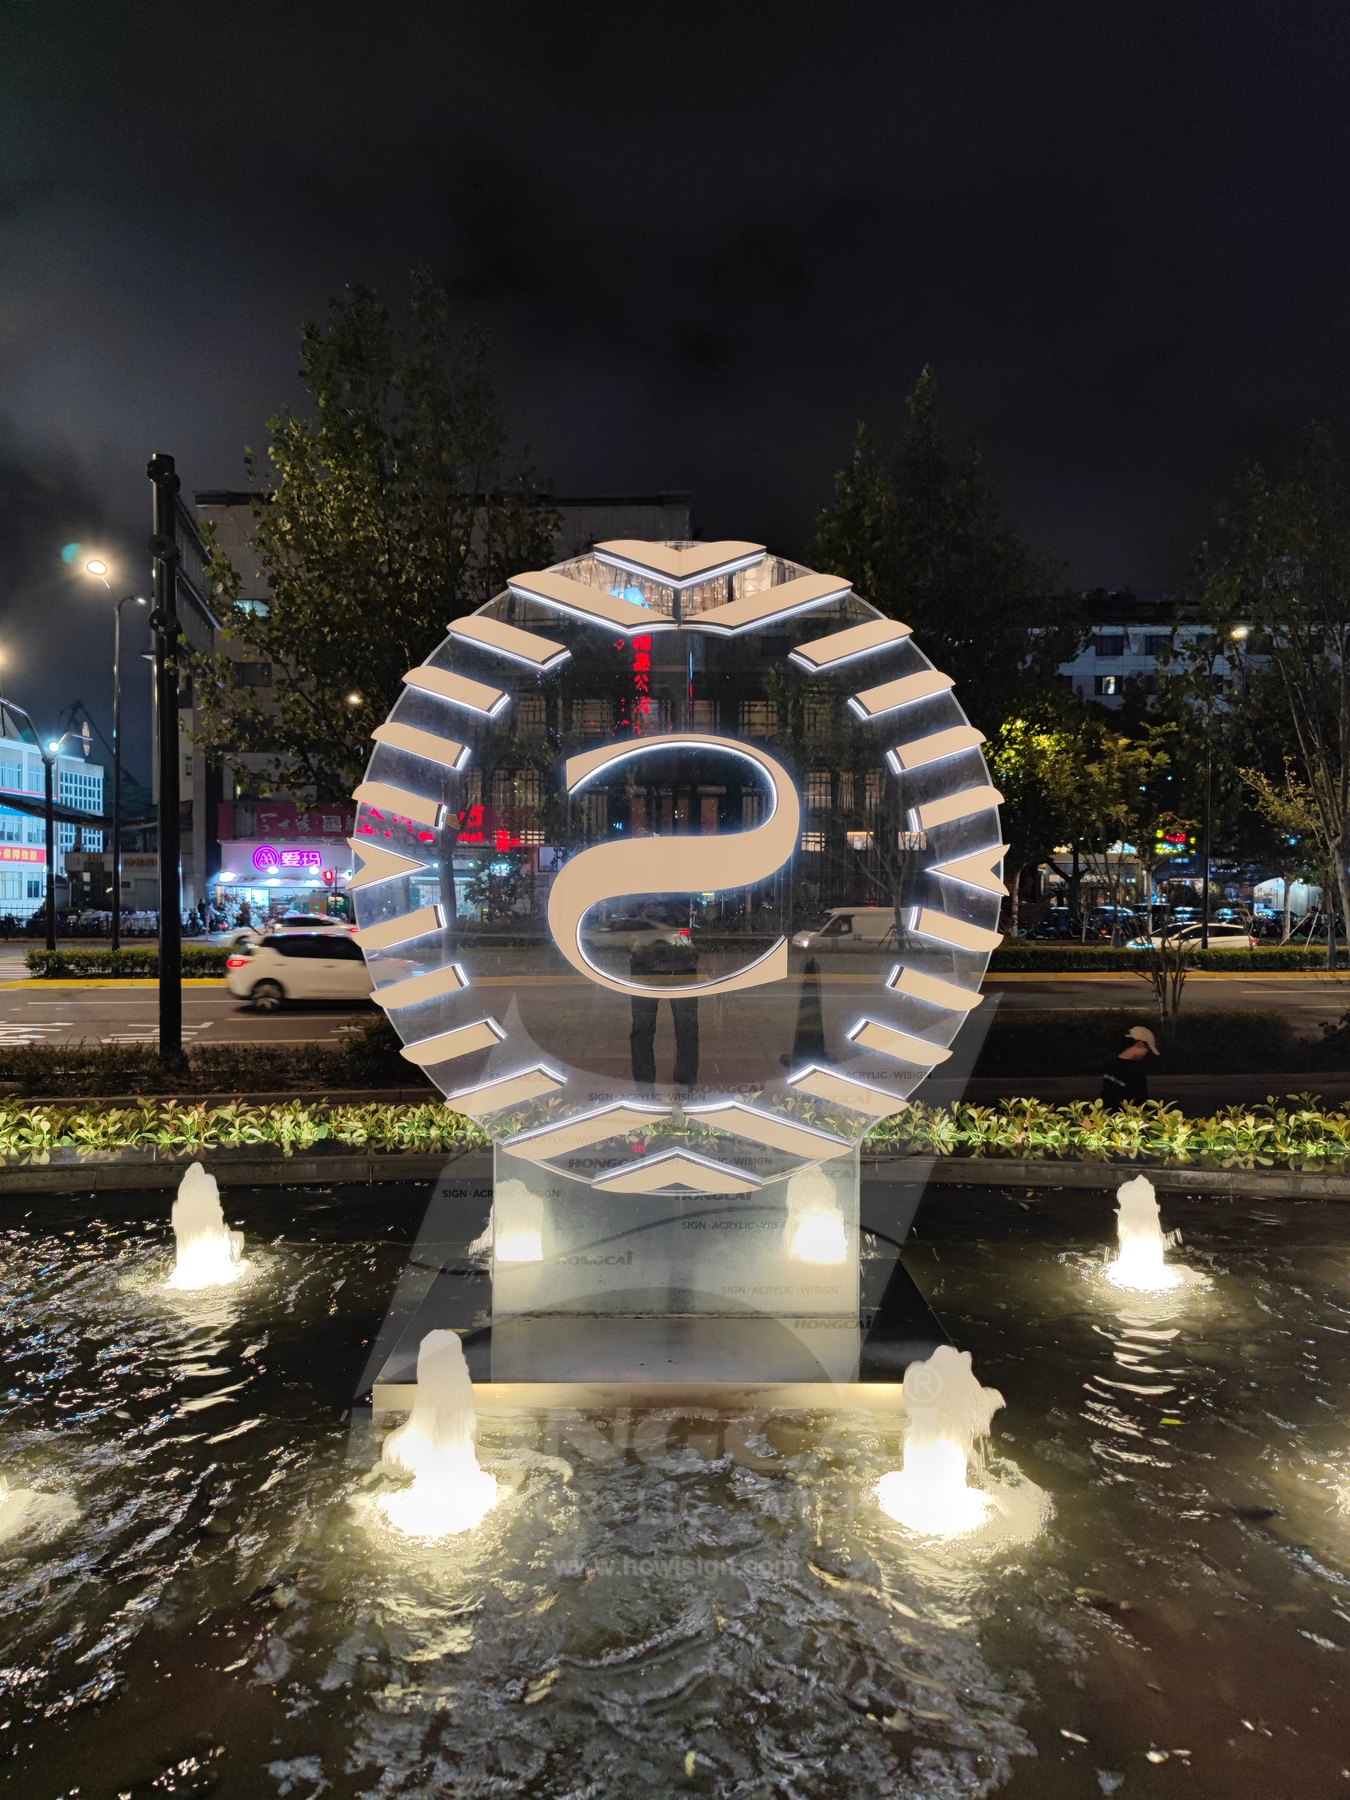
Sheraton logo sign for an entrance water feature at a hotel in Shanghai Pudong, shown during factory inspection and in completed nighttime views with the background visible through the transparent support.
Outdoor entrance water feature at a Sheraton hotel in Shanghai PudongView Project Details
OPPO and OnePlus Illuminated Glass Storefront Signs
White OPPO storefront lettering and an illuminated OnePlus symbol appear together at one storefront location, showing transparent glass signage with clear dual-brand recognition.
Dual-brand storefront glazing at one location; factory observations of the OnePlus symbolView Project Details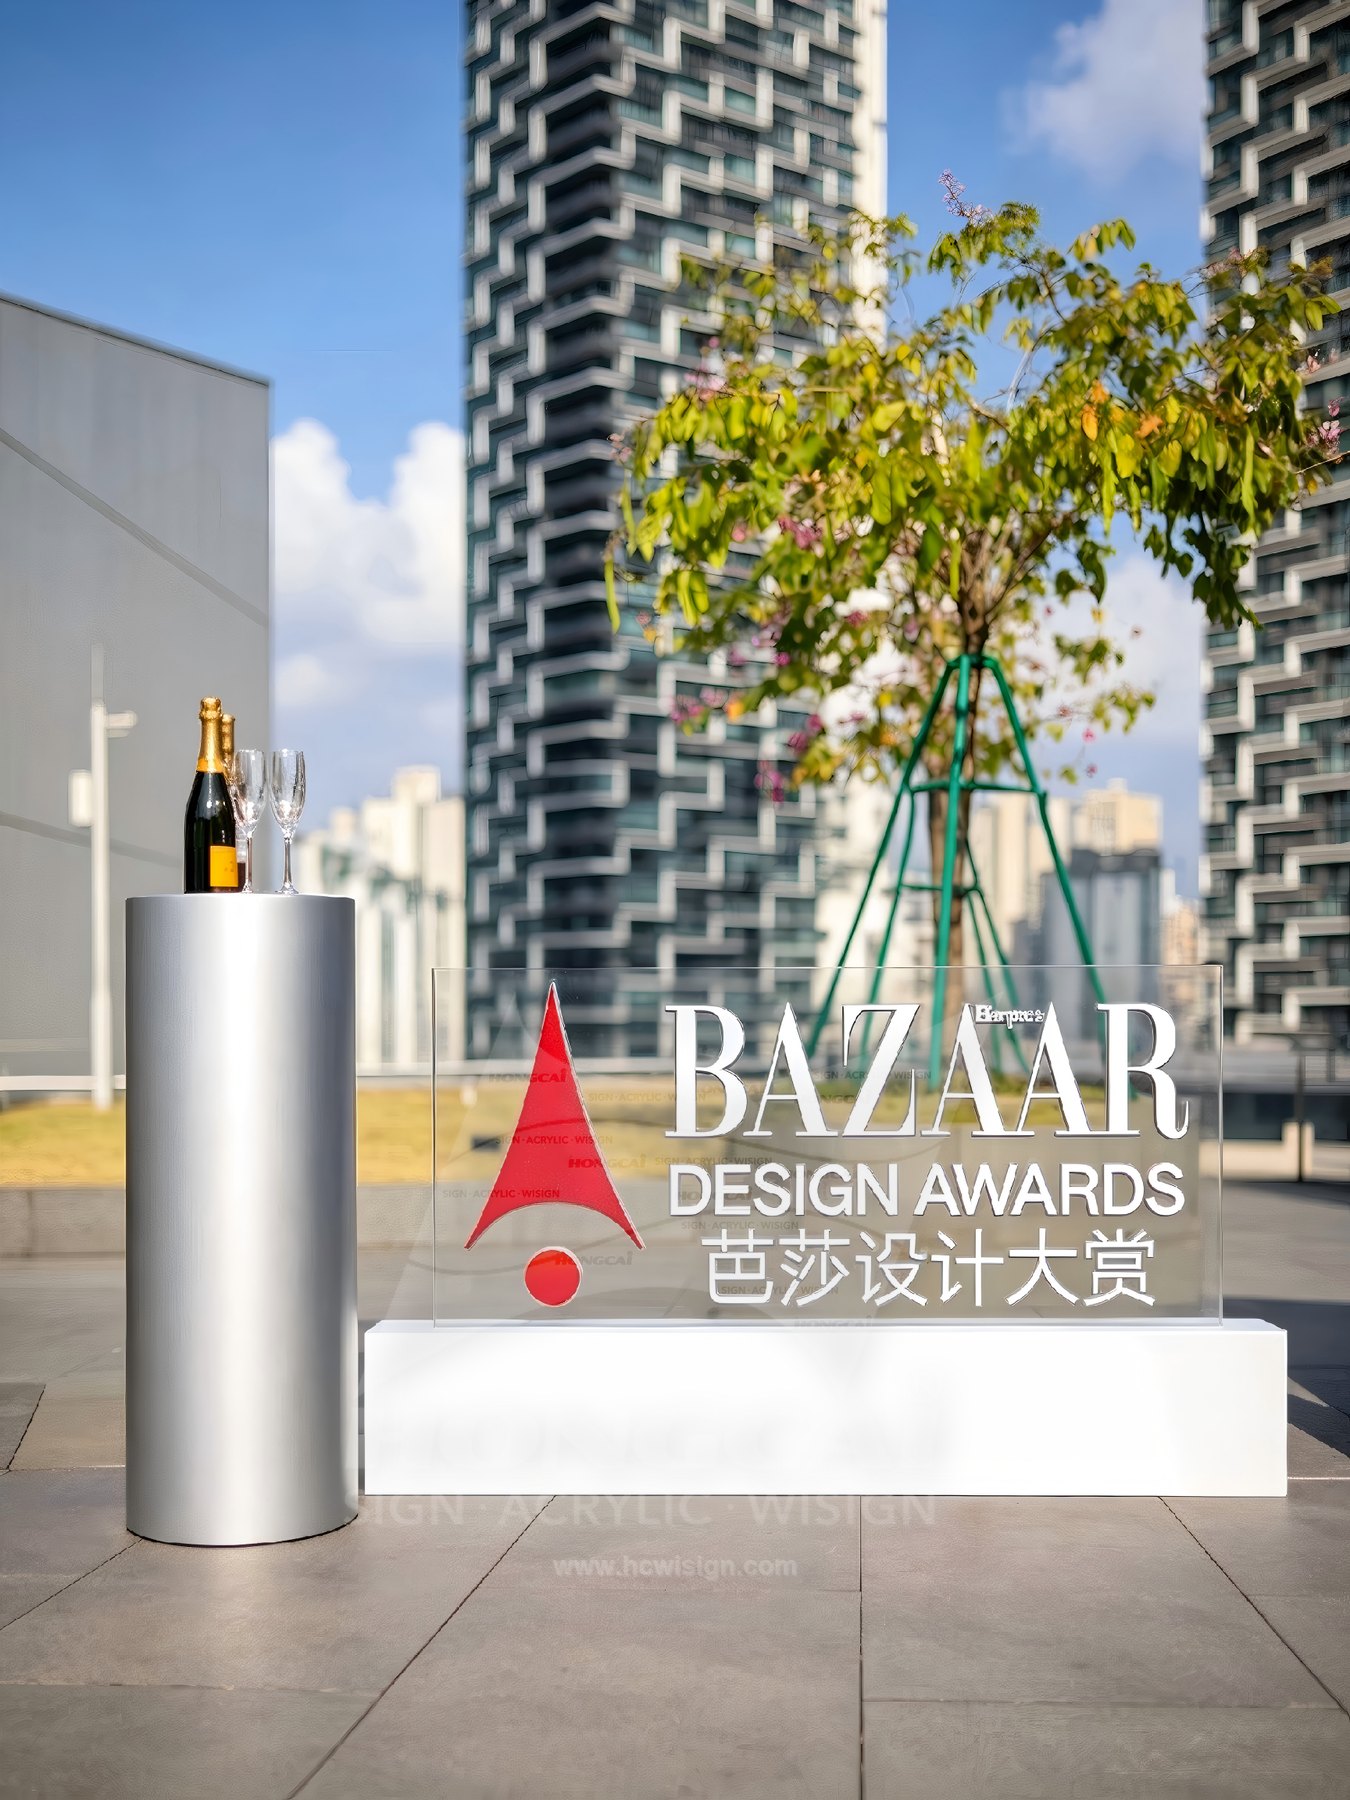
BAZAAR DESIGN AWARDS Transparent Glass Display Sign
The gallery shows the BAZAAR DESIGN AWARDS English and Chinese lettering, red graphic, and transparent support in factory lighting checks and outdoor display views.
Factory illumination checks; completed outdoor display by a presentation plinth and stepsView Project DetailsPROJECT GUIDANCE
FILA Suspended Clear Acrylic Illuminated Sign project overview
This suspended clear acrylic display fixes the panel below an overhead metal rail with two rods. The illuminated FILA dimensional graphic and lower wording retain open sightlines through the space behind. A comparable display requires finished dimensions, weight, suspension points, power location, and viewing distance to be defined before structural development.
Design and fabrication highlights
- The clear acrylic panel retains views through the space behind
- An overhead metal rail and two rods form the visible suspension
- The colored dimensional graphic and lower wording create two information levels
Visible construction of the suspended display
The completed view shows a clear rectangular panel, overhead rail, suspension rods, colored dimensional graphics, and a lower line of wording. Clear supports suit close-view displays, but edges, contacts, and hanging hardware also remain visible and should be coordinated in the developed drawing.
Structure and quotation inputs for a comparable display
Provide authorized vector artwork, panel and graphic dimensions, quantity, installation photos, available suspension points, load conditions, power location, and required illumination. Conductive routing, contacts, panel thickness, and fixings are then set through project drawings and sample review.
Checks for the suspended finished unit
Finished-unit checks should cover the clear panel surface and edges, graphic position, full illumination, rod alignment, top connectors, and power contacts, with mounting orientation reviewed against the approved drawing.
Frequently asked questions
How is the FILA display mounted?
The images show the clear panel suspended from an overhead metal rail by two rods. Final suspension points and loads must be designed around the site substrate and finished weight.
Does the clear panel block the space behind it?
Most of the panel remains clear in the completed view. The colored graphic and wording are concentrated in the center, leaving the stair and interior visible behind.
Which suspension details are needed for a quotation?
Provide installation photos, ceiling or beam substrate, available suspension points, target dimensions, quantity, power location, and maintenance requirements.