
PROJECT IMAGE SET
Accessible Restroom Directional Tactile Sign
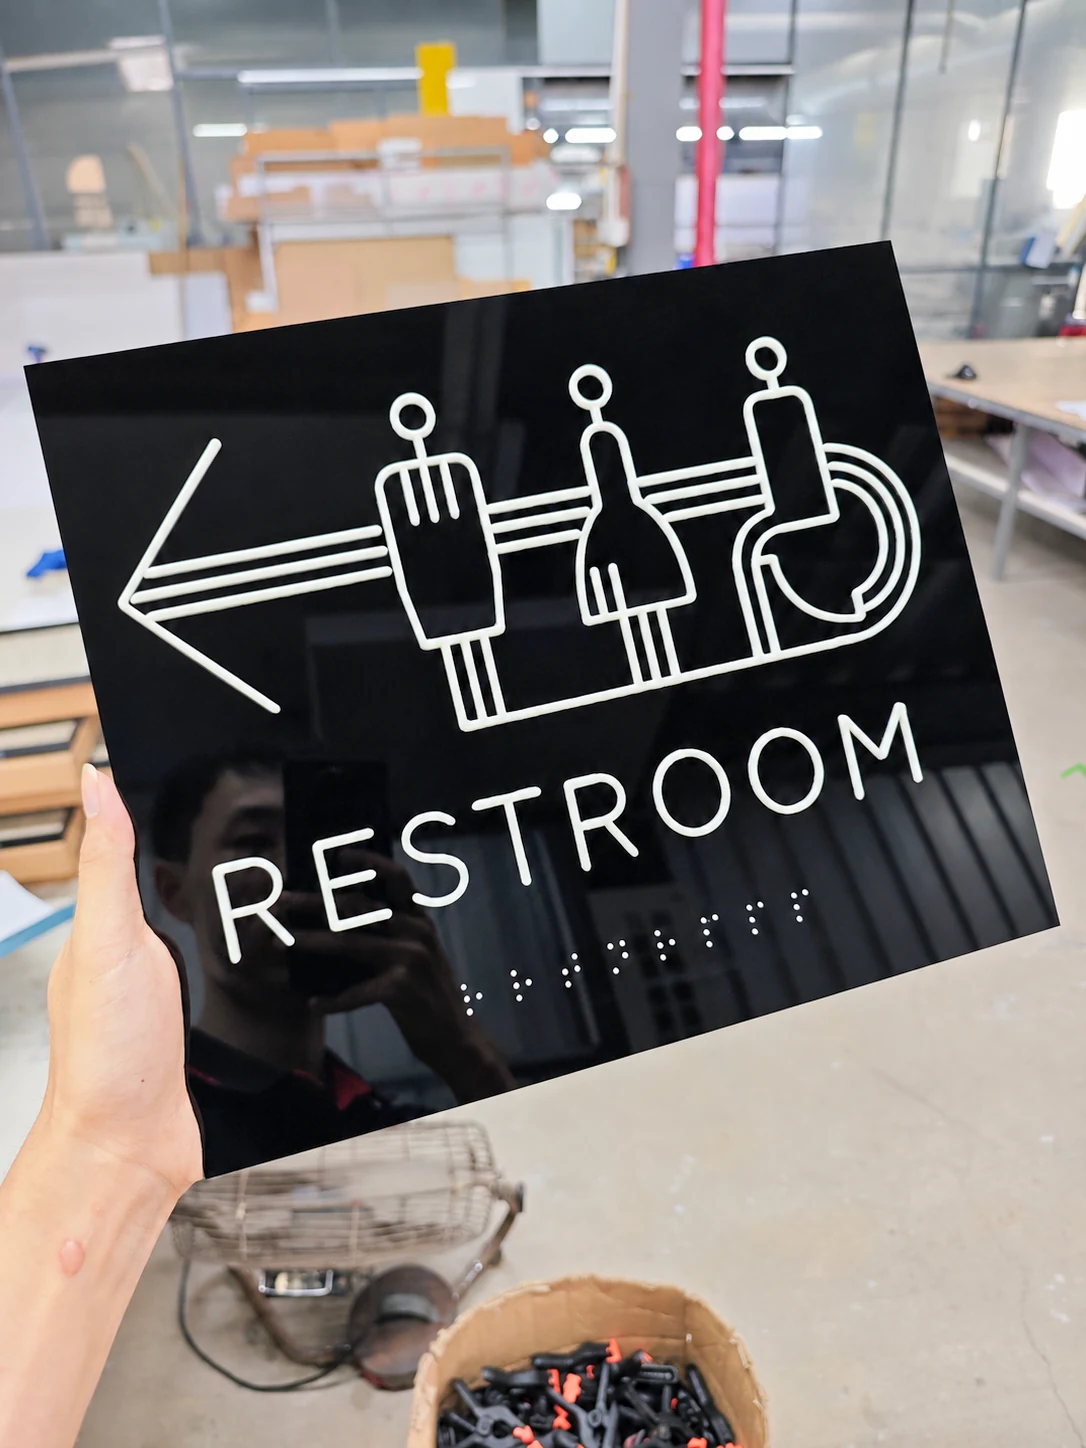
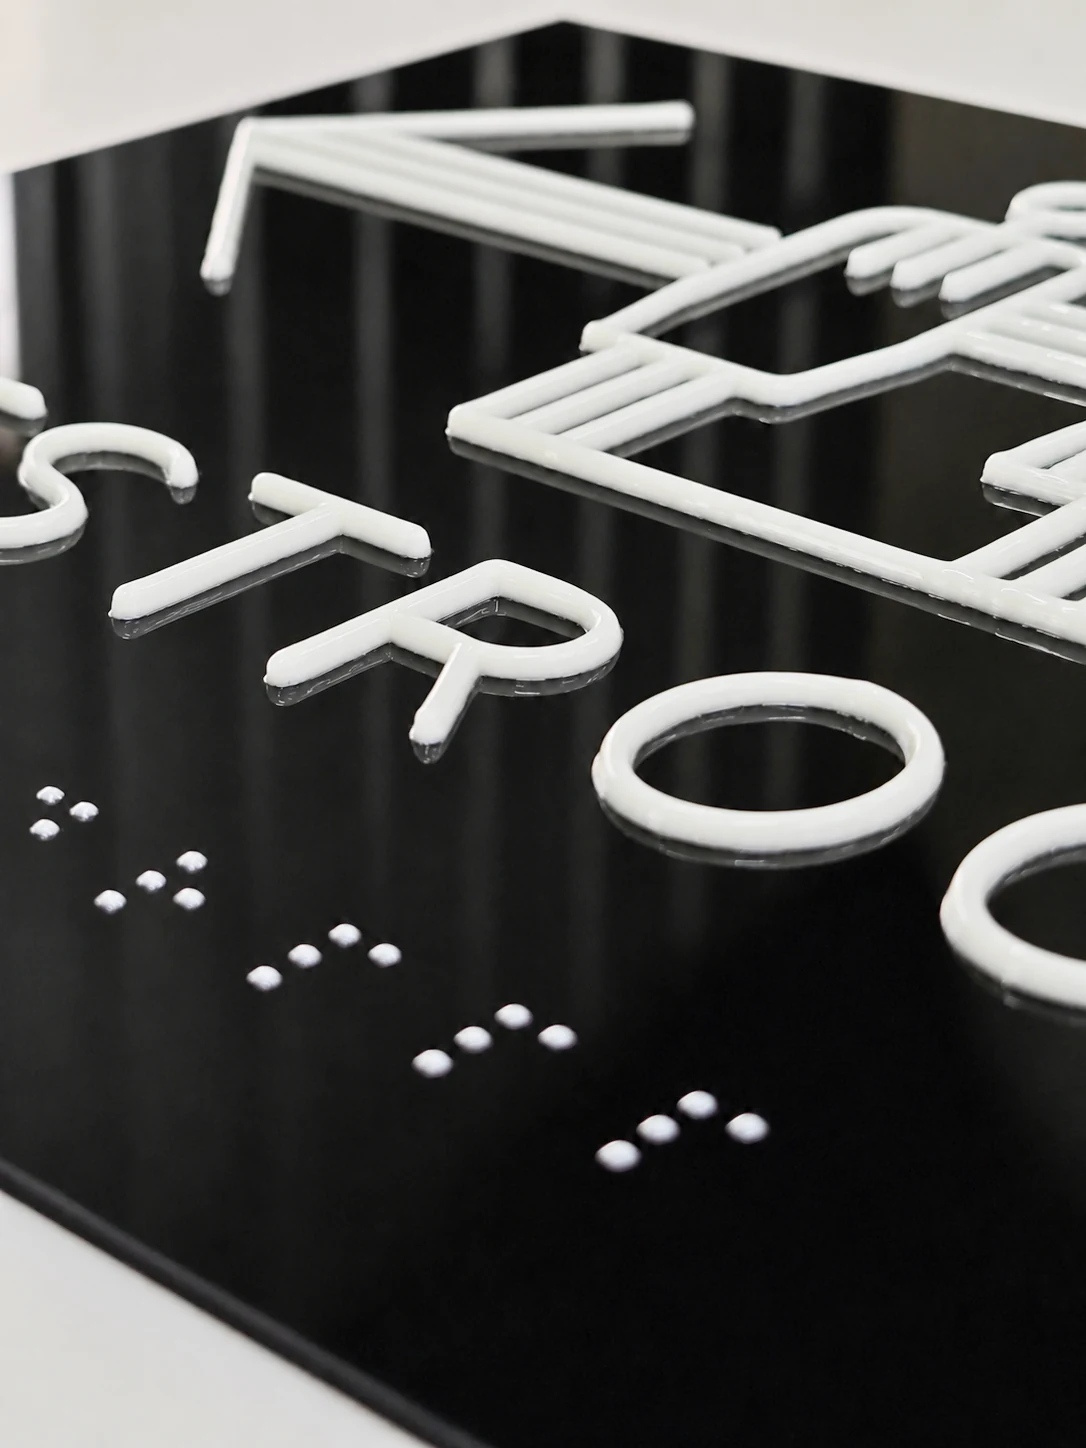
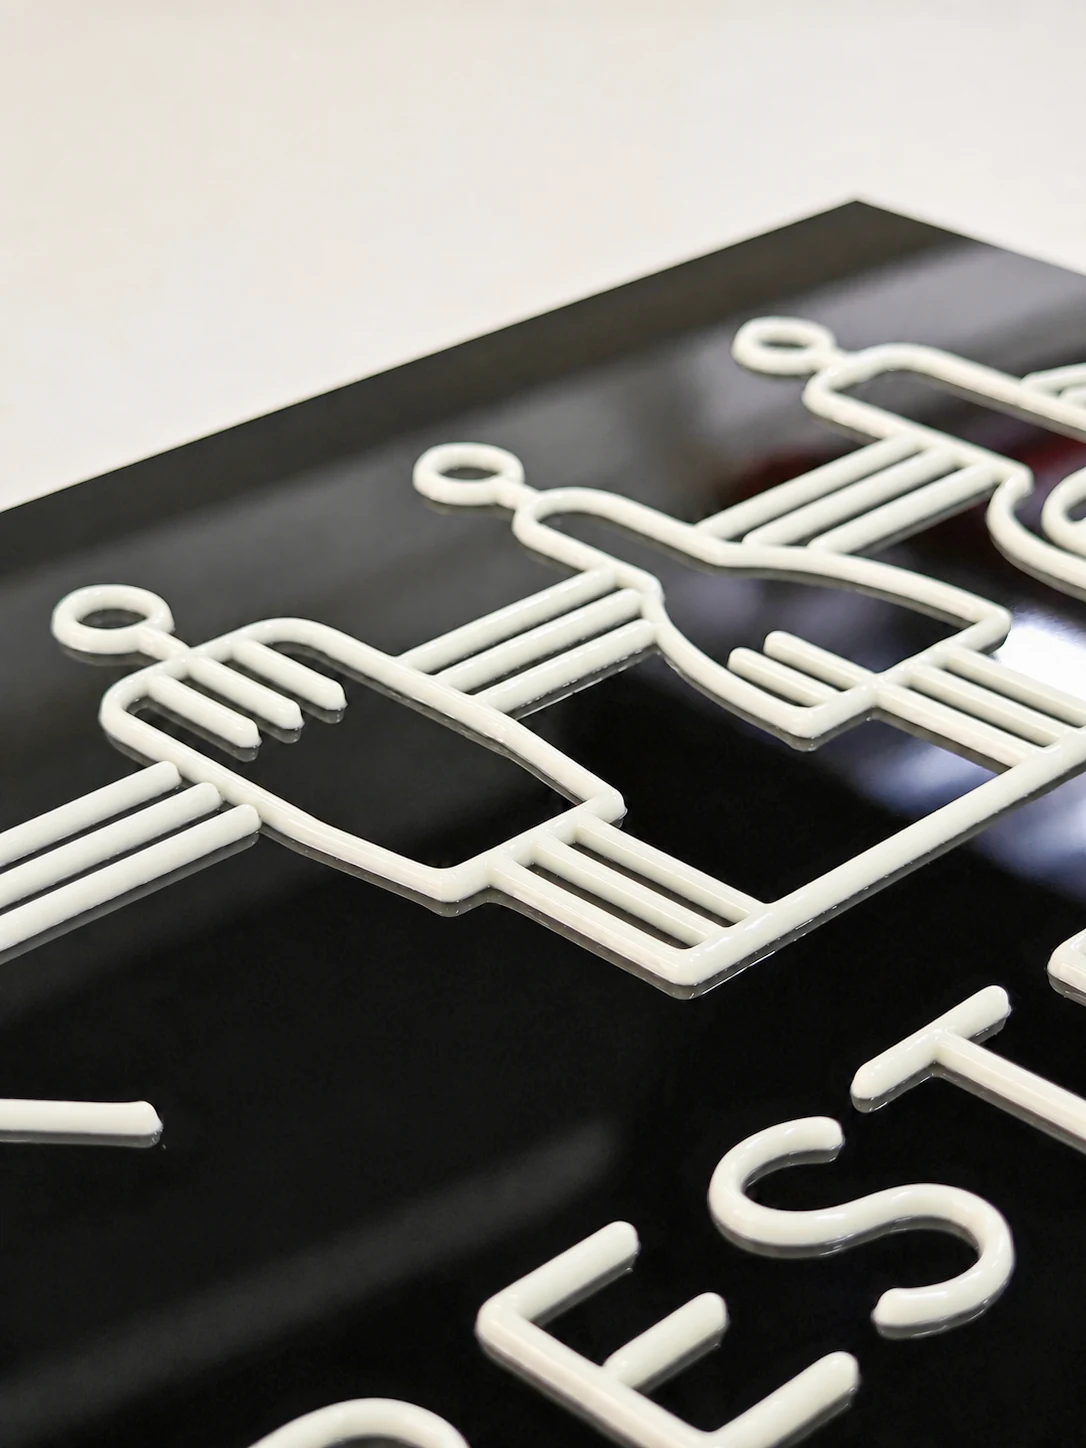
A black square panel combines a white left arrow, three person and wheelchair graphics, raised RESTROOM lettering, and white tactile dots to present direction and facility information.
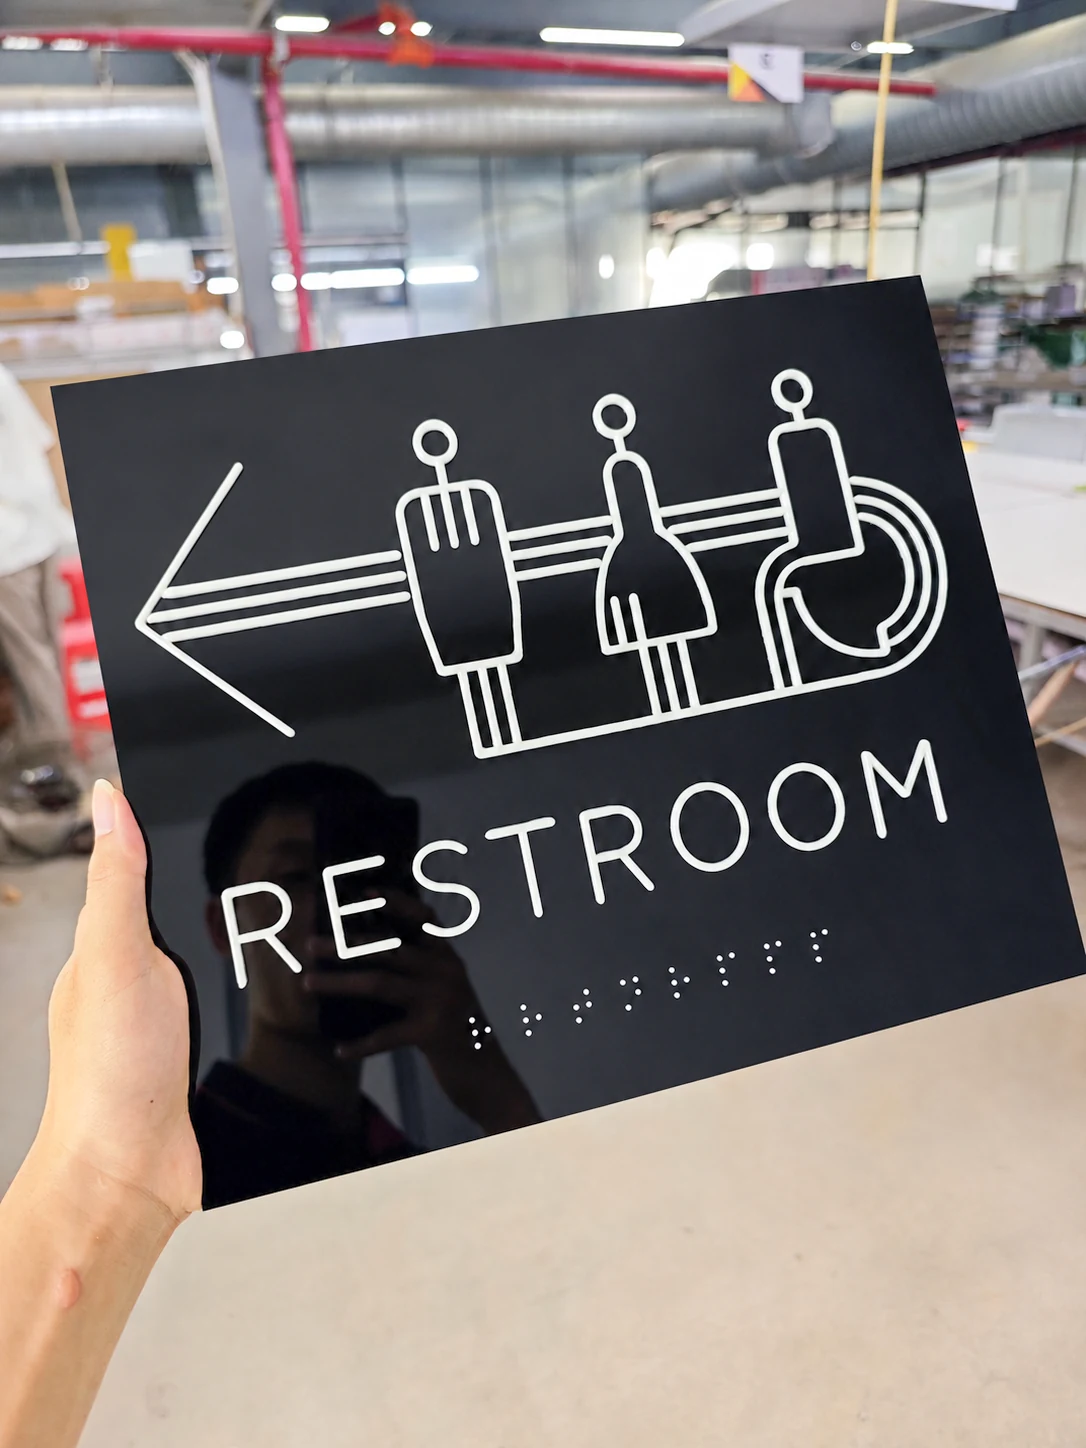
Project Images
Additional project views show different angles and details to help review visible proportions, appearance, and context.
KEEP EXPLORING
Explore three more cases in this category
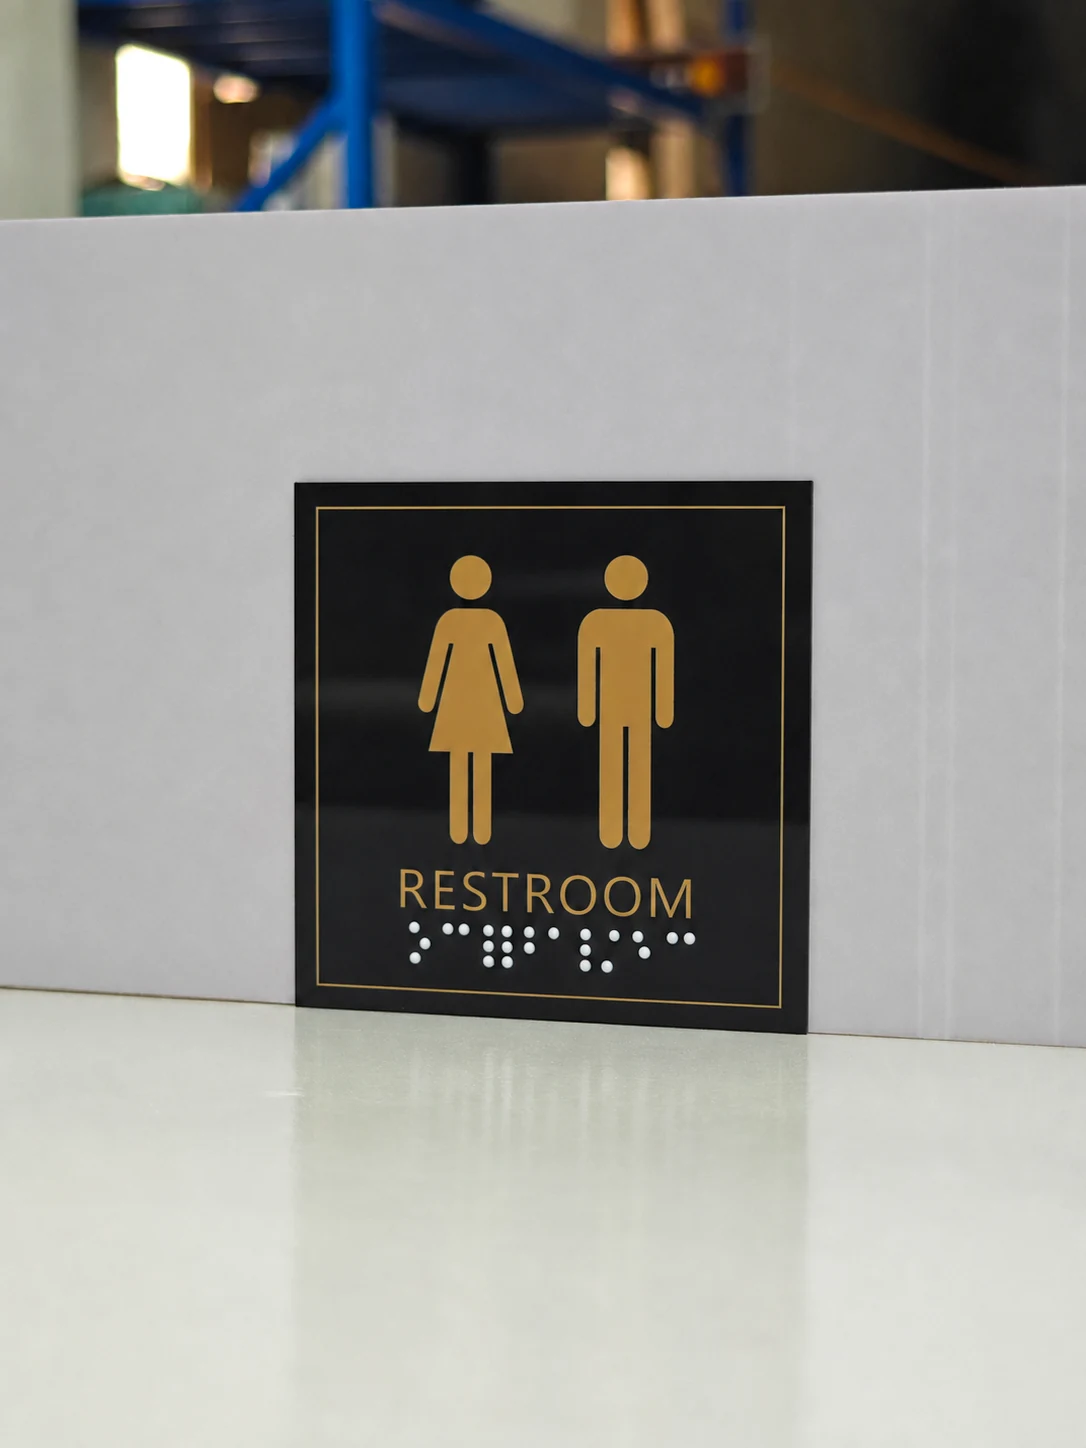
Black and Gold Resin Braille Restroom Sign
A black square panel contrasts gold male and female icons, raised RESTROOM lettering, and white tactile dots within a fine gold border.
Suitable for interior restroom identification in hotels, commercial spaces, and public facilities; dimensions, dot placement, contrast, installation, and applicable standards should be confirmed against approved drawings and project requirements.View Project Details
EMPLOYEES ONLY Resin Tactile Sign
A horizontal black panel uses raised white EMPLOYEES ONLY lettering with white tactile dots below, framed by clean straight edges.
Suitable for identifying interior staff-only areas in offices, service zones, and commercial spaces; dimensions, dot placement, contrast, installation, and applicable standards should be confirmed against approved drawings and project requirements.View Project Details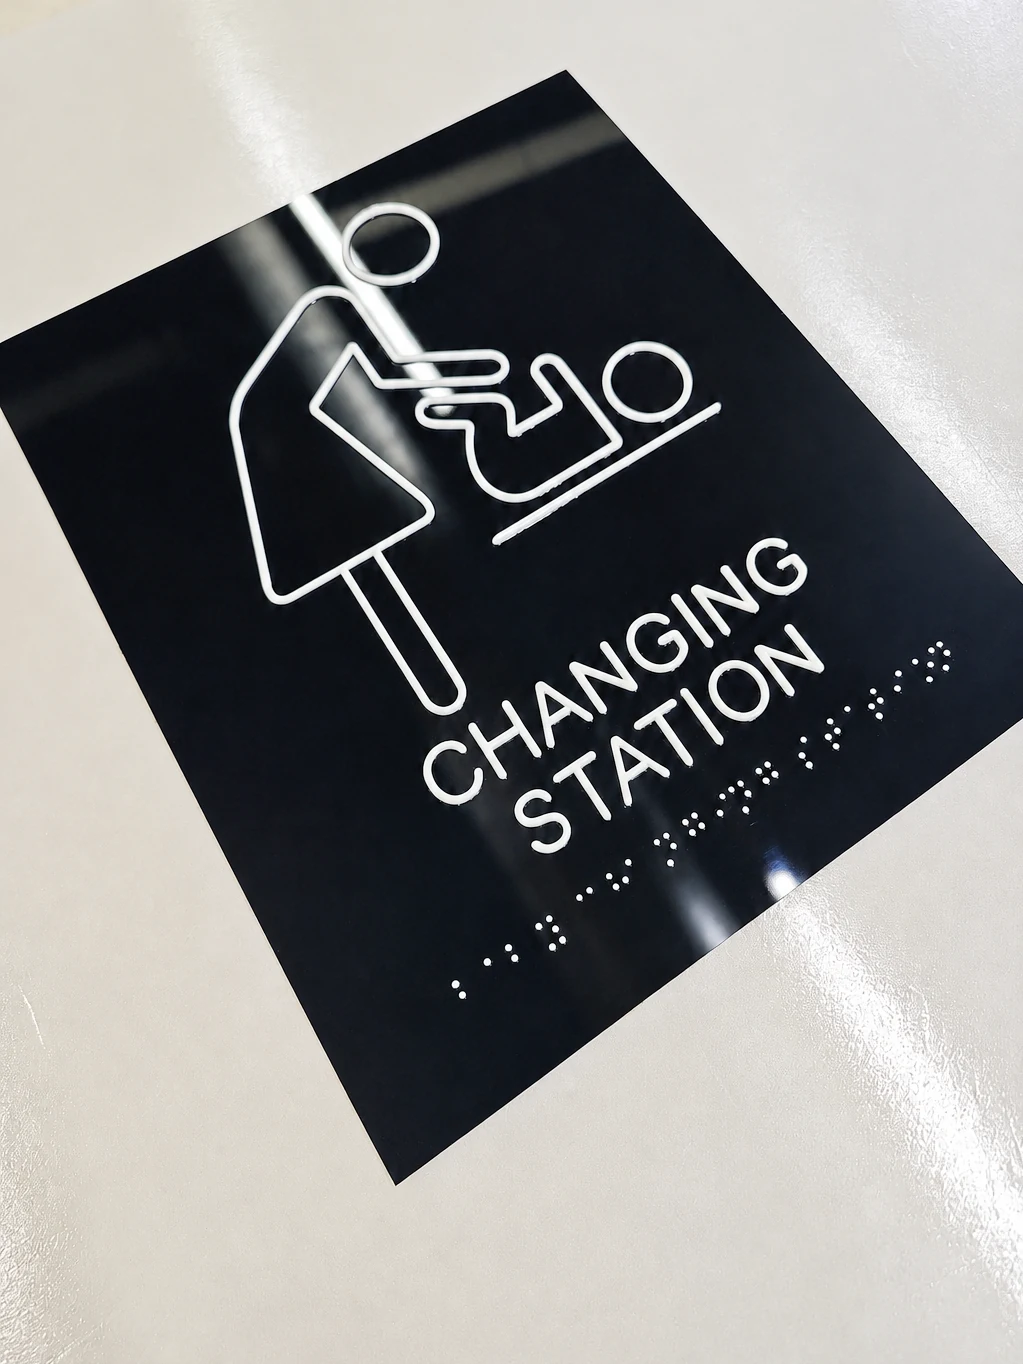
Changing Station Tactile Braille Sign
A black square panel presents a raised white changing-station graphic, CHANGING STATION lettering, and tactile dots along the bottom for clear facility identification.
Suitable for interior changing facilities in shopping centres, hotels, and public spaces; dimensions, dot placement, contrast, installation, and applicable standards should be confirmed against approved drawings and project requirements.View Project DetailsPROJECT GUIDANCE
What can buyers learn from this project case?
Accessible Restroom Directional Tactile Sign is a ADA Braille & Tactile Signs project case showing High-contrast panel, raised text or icons, and high-precision resin Braille dots used in Suitable for interior accessible-restroom wayfinding in hotels, commercial spaces, and public facilities; dimensions, dot placement, contrast, installation, and applicable standards should be confirmed against approved drawings and project requirements.. The images help buyers review proportion, surface finish, illumination, and installation context, but they do not replace production drawings or structural review. To request a similar project, send target dimensions, logo or drawings, quantity, installation location, indoor or outdoor conditions, desired effect, and delivery destination so the engineering team can confirm materials and process details.